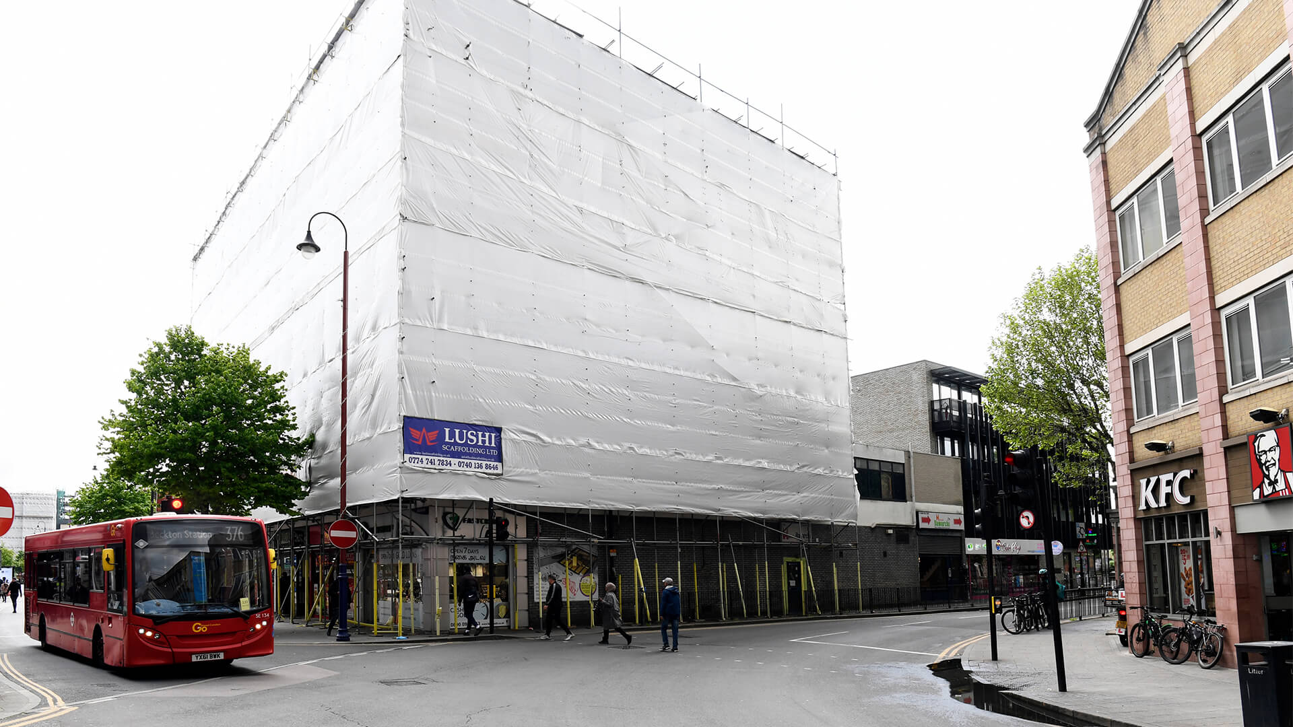
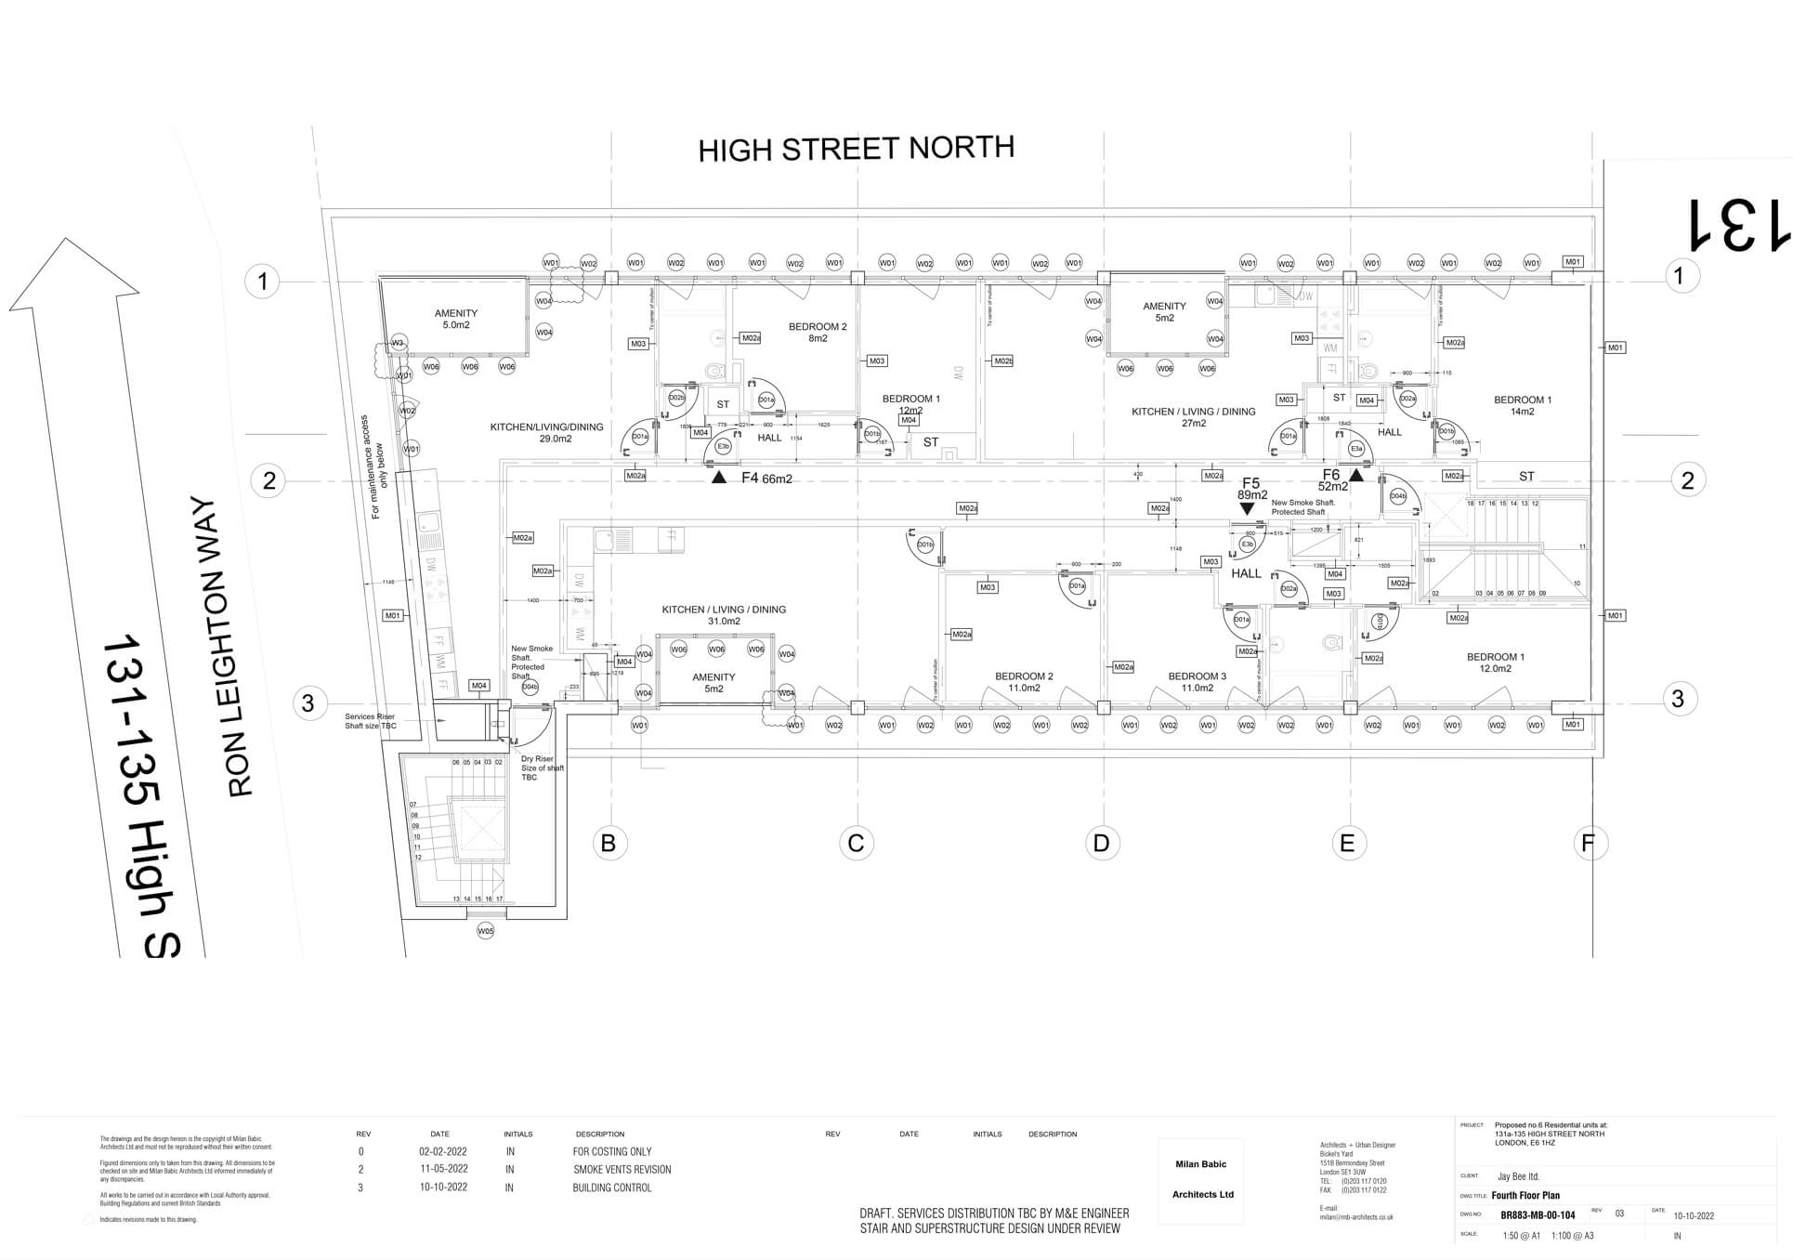
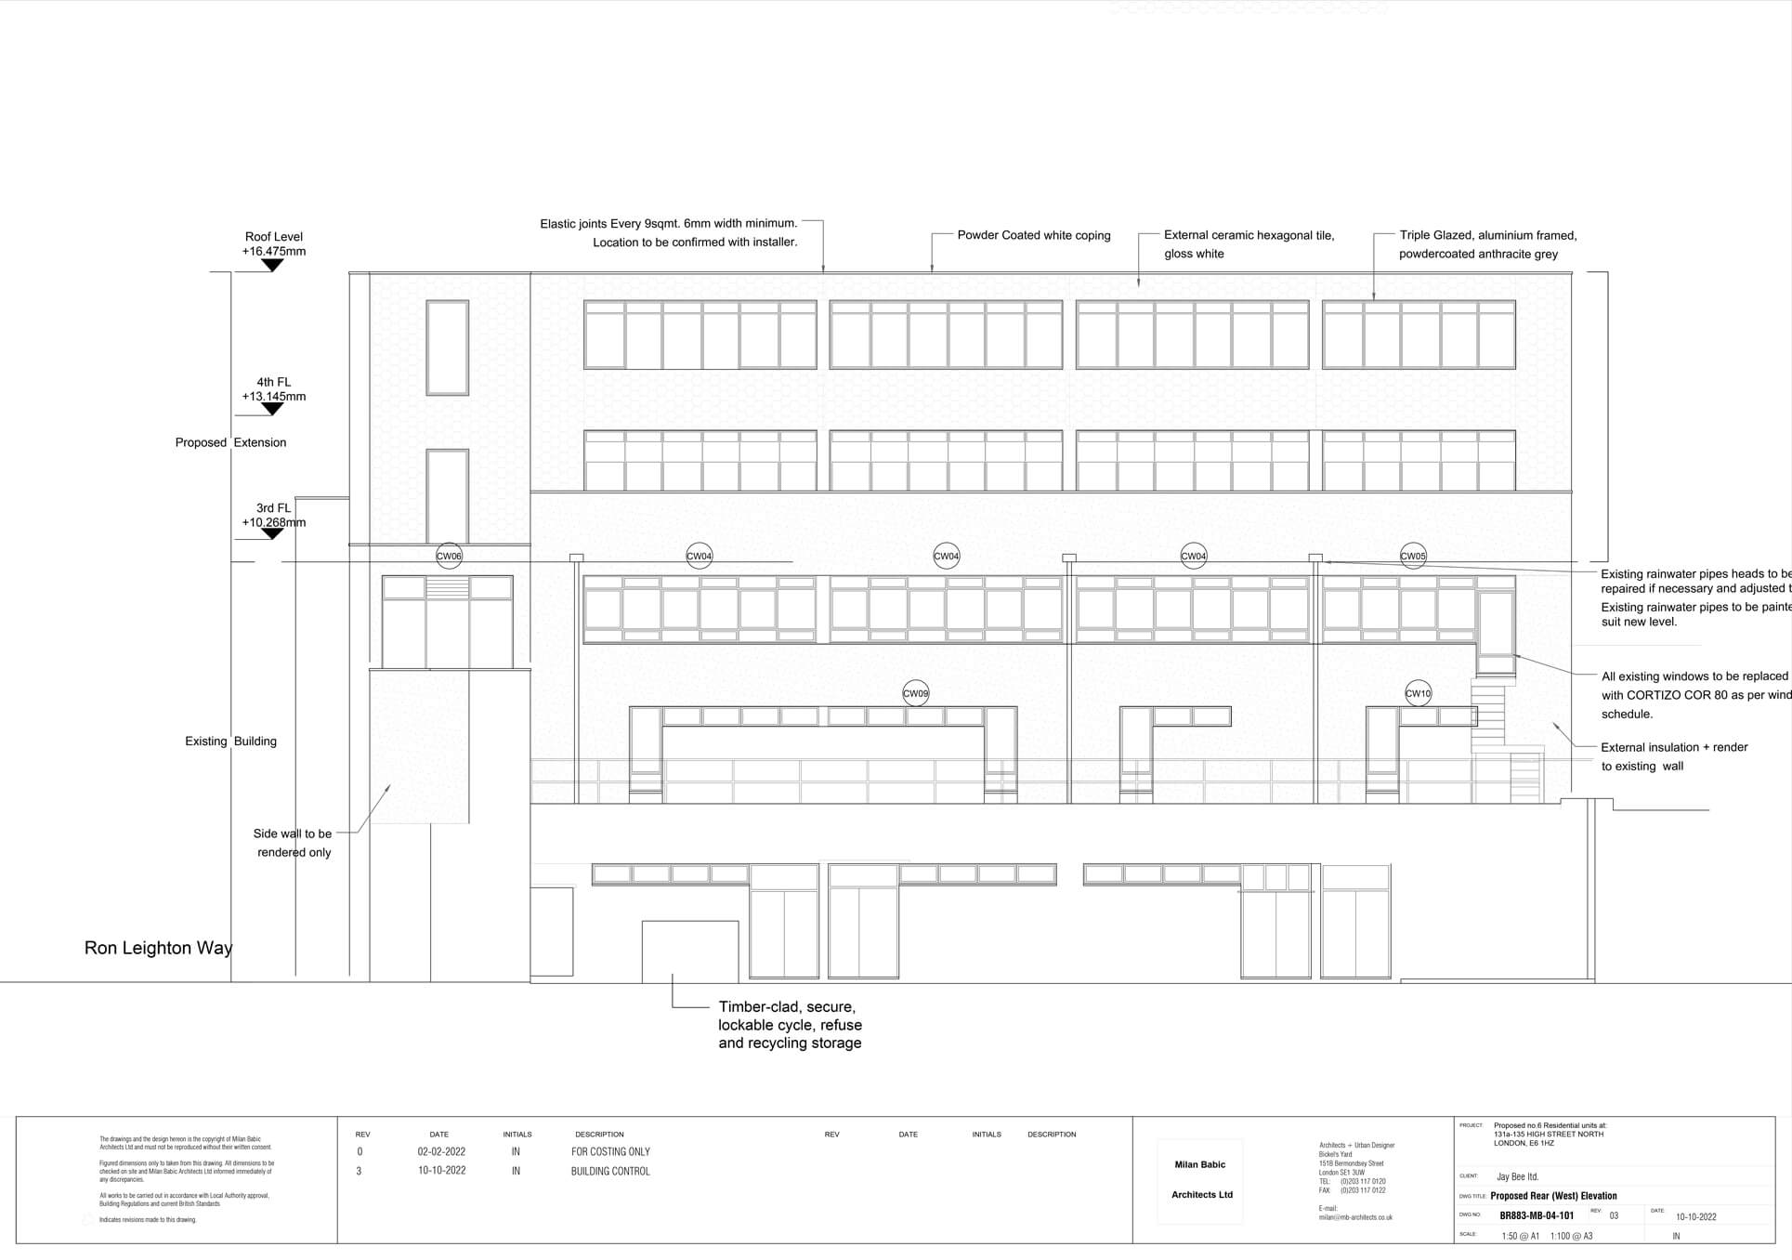
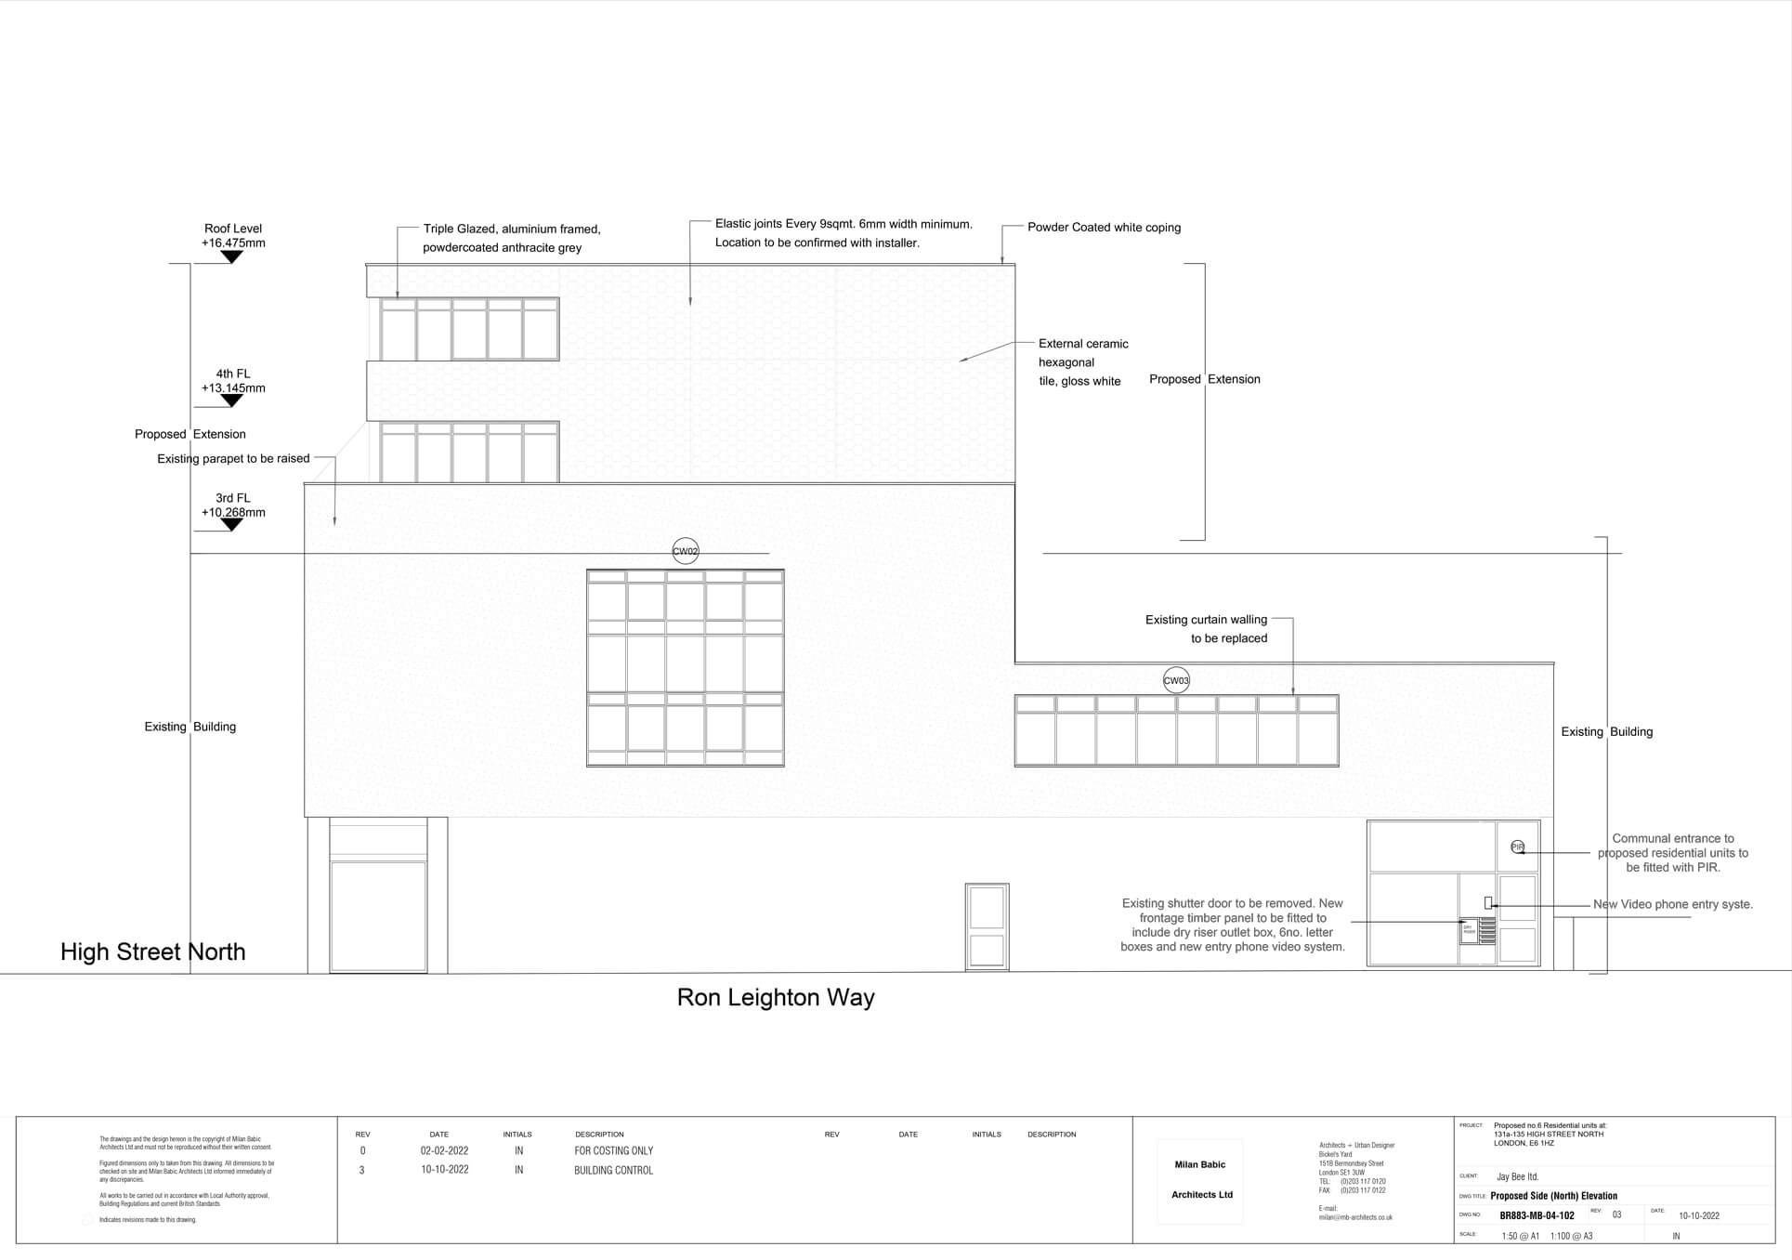
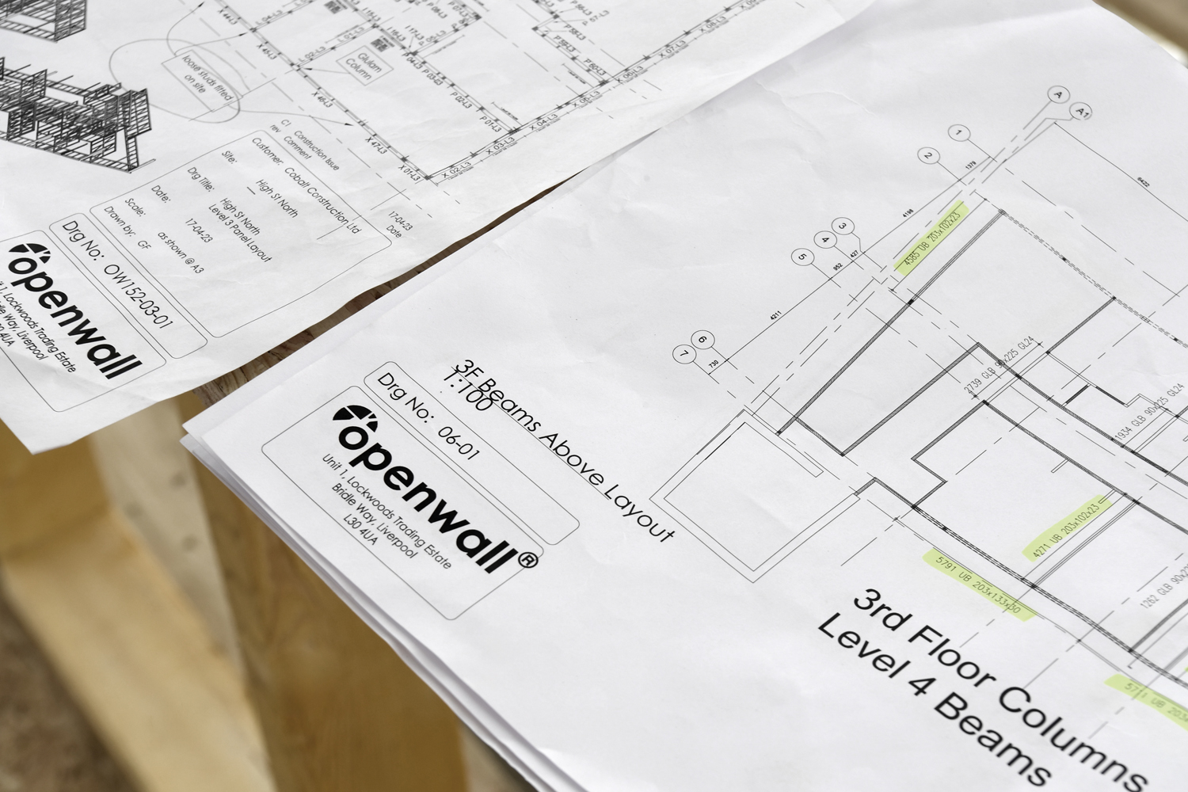
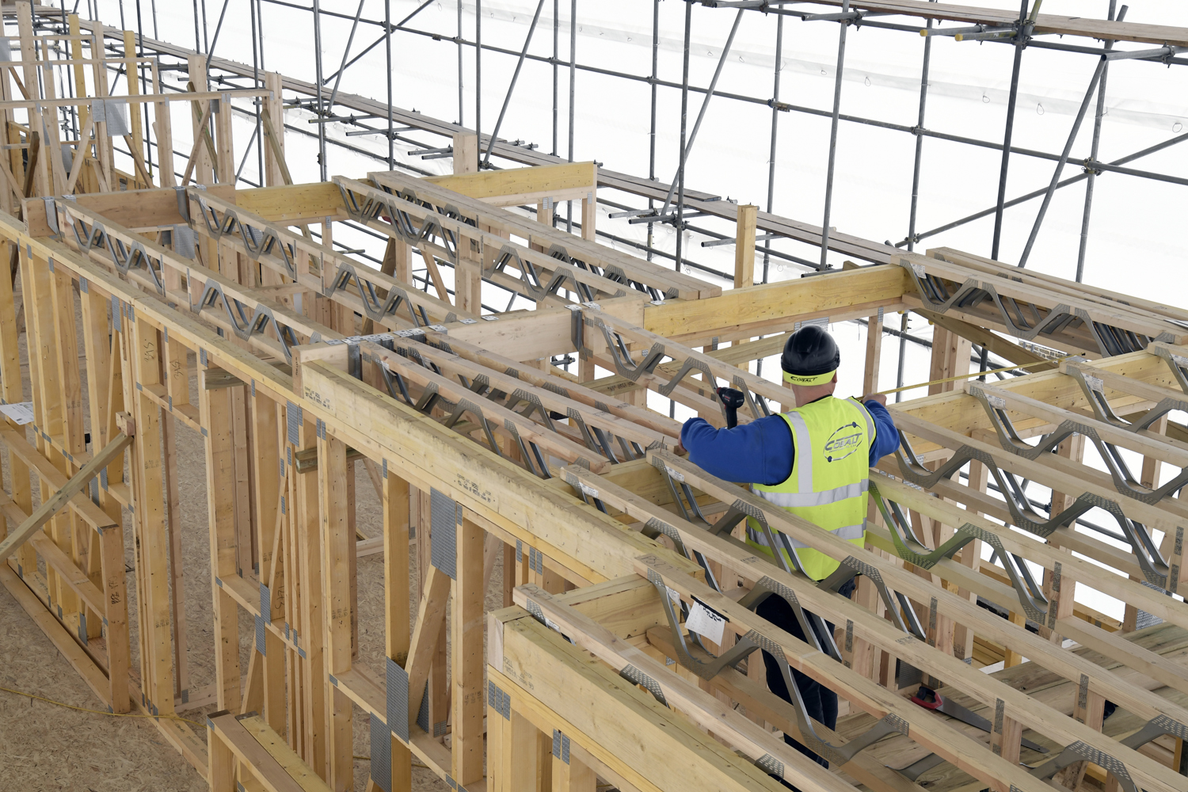
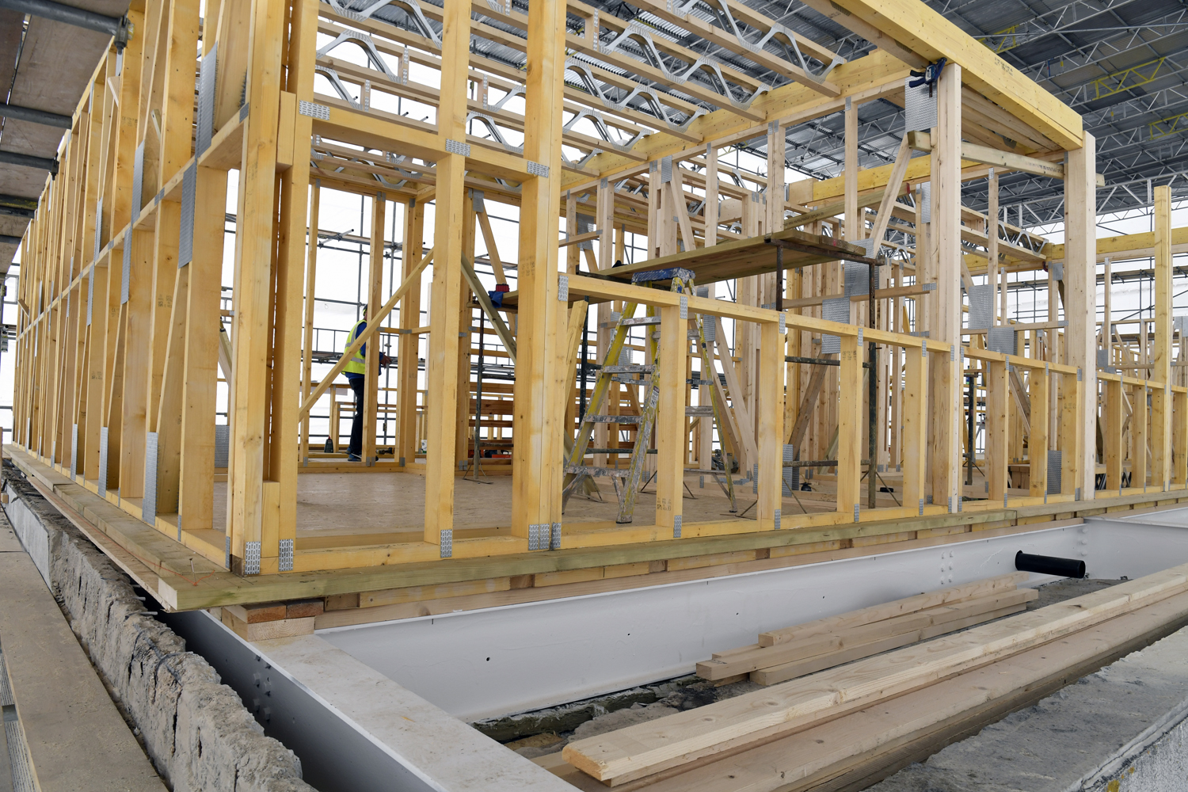
High Street North delivers six private apartments through a two-storey extension built on top of an existing building in the busy East London district of East Ham.
With no crane access available, the project required a lightweight construction method suited to an upper-floor extension on a constrained urban site.
Project Context & Delivery
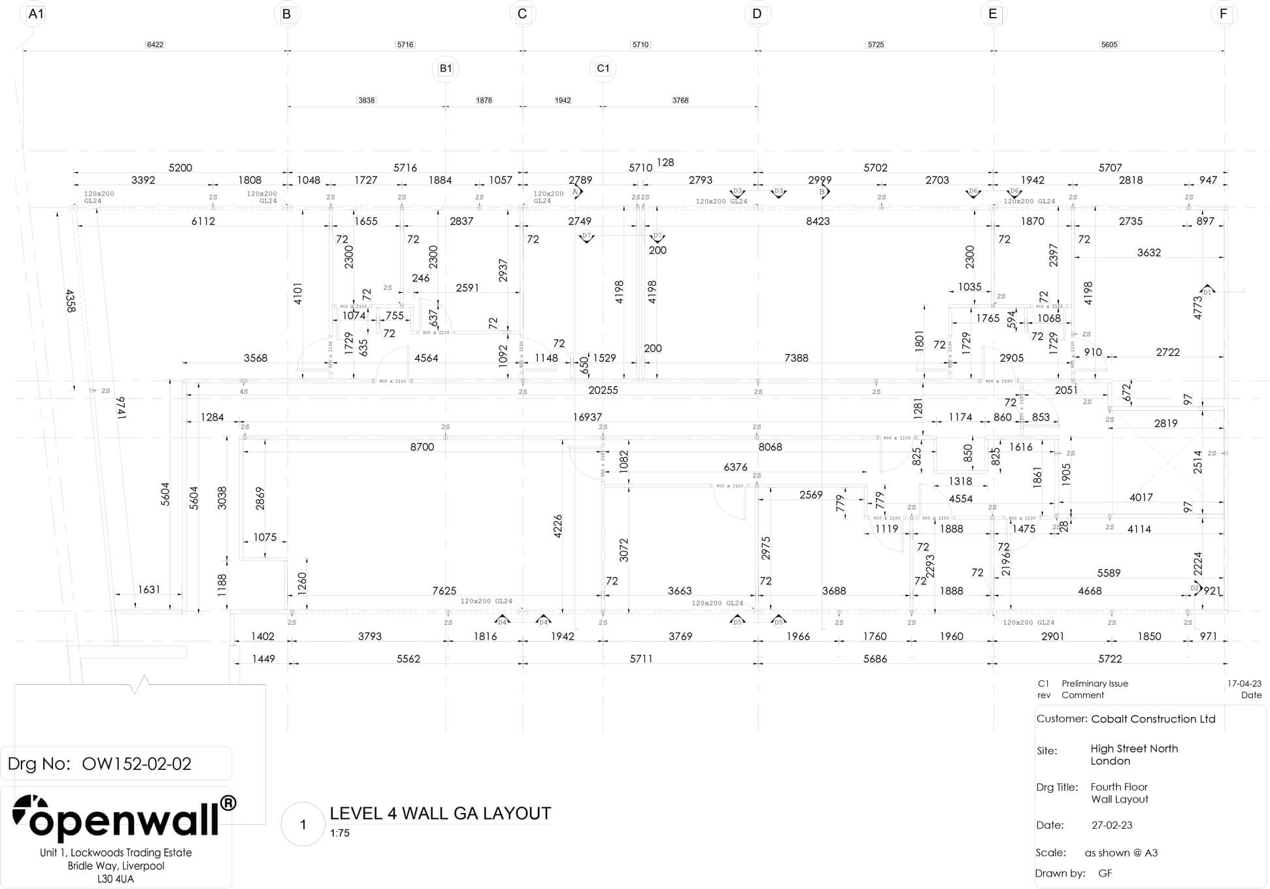
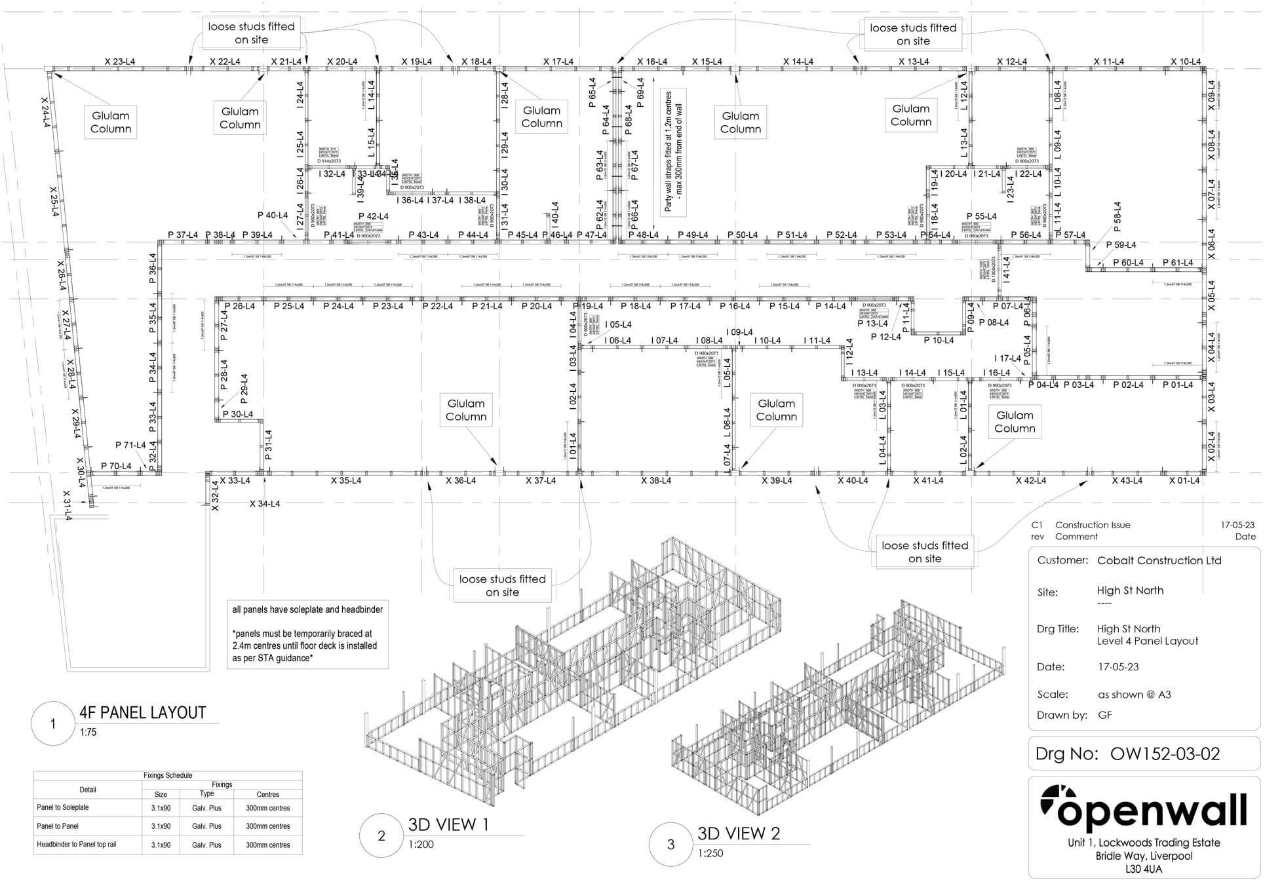
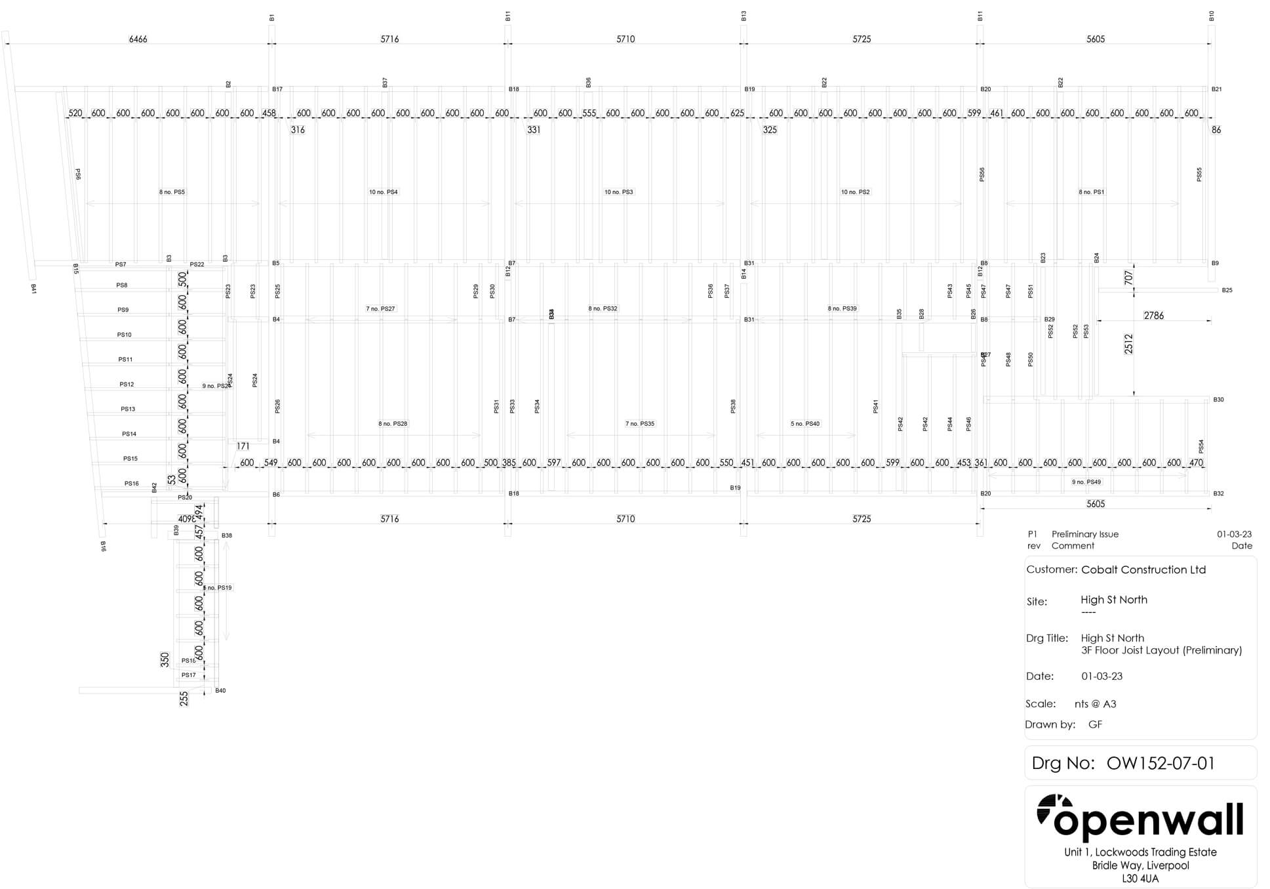
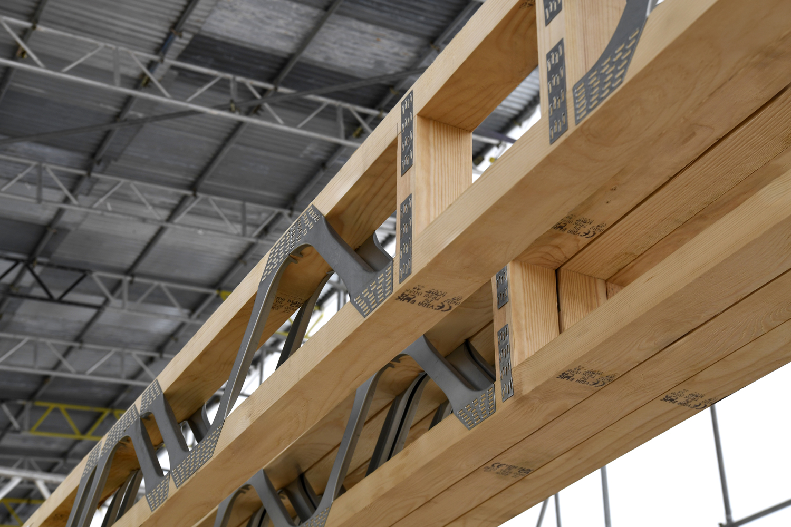
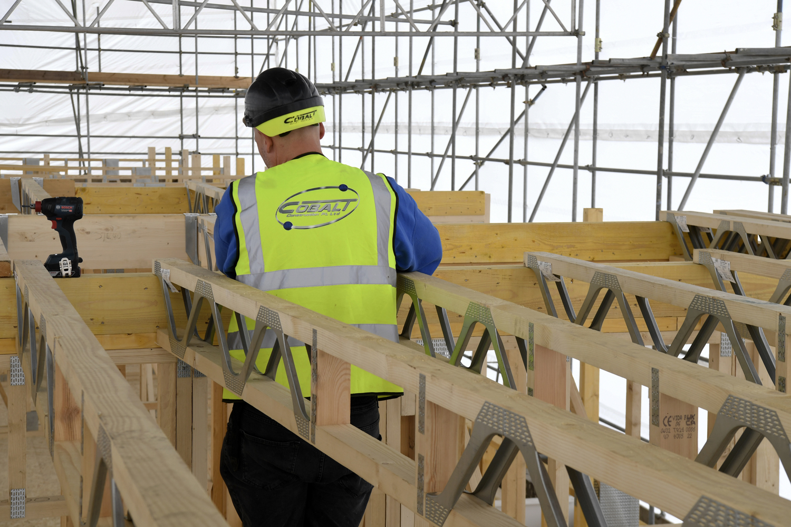
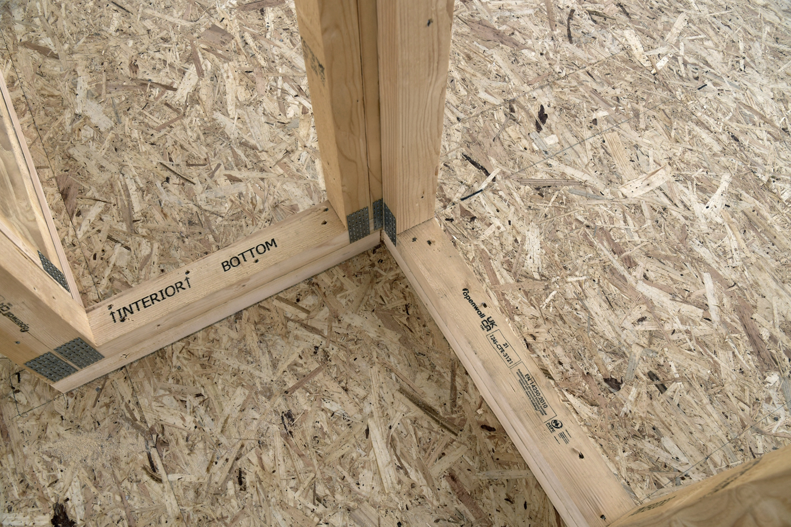
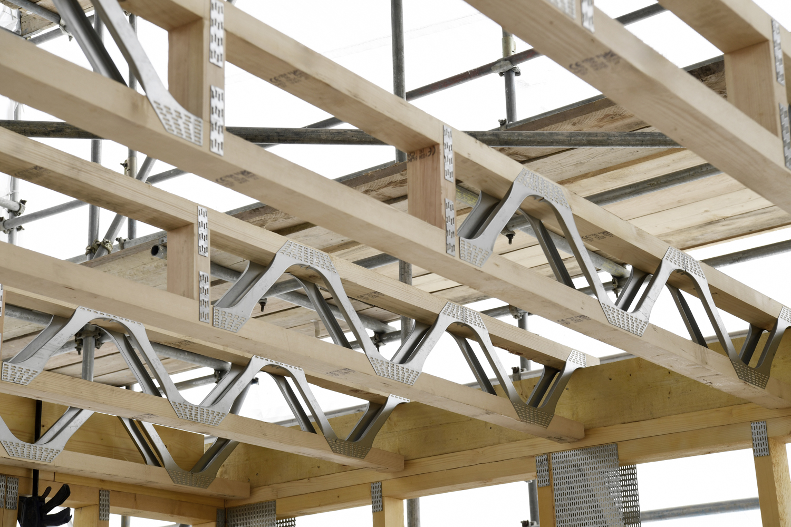
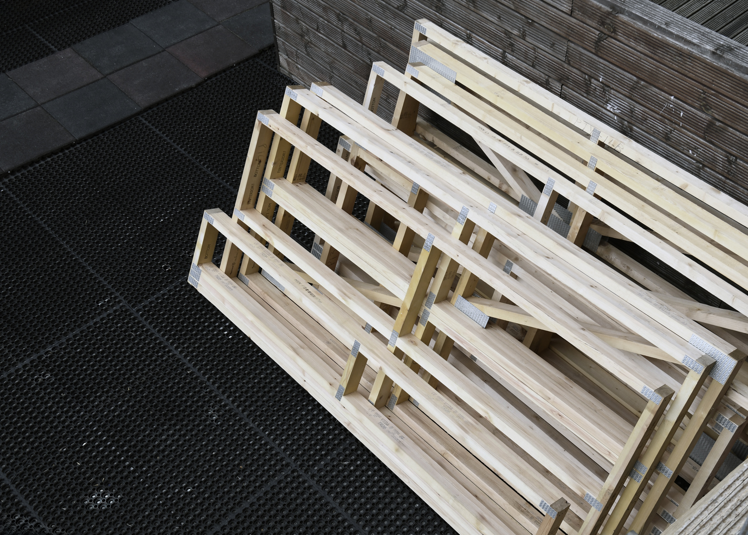
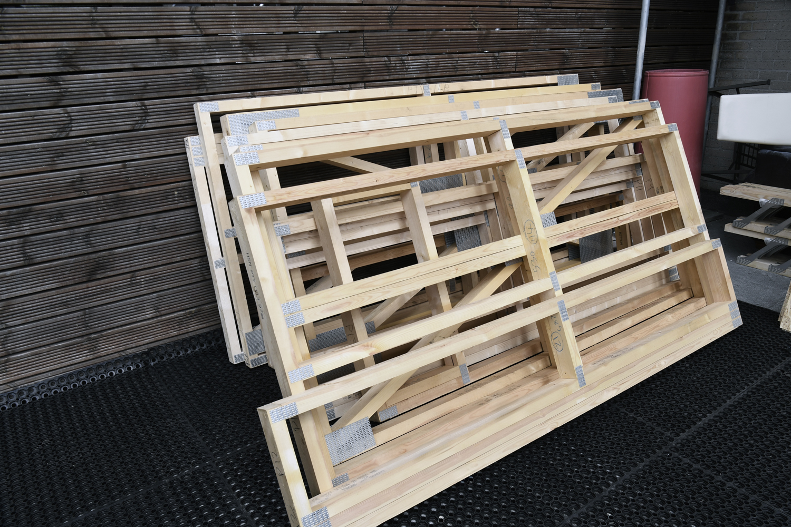
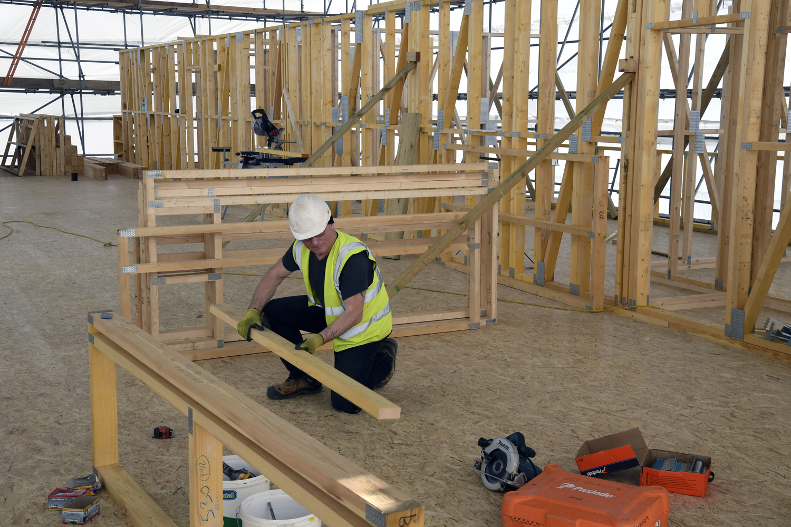
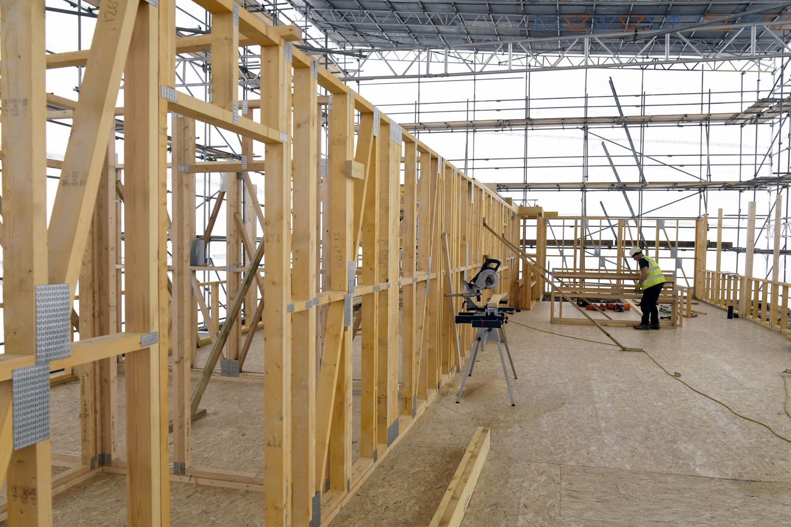
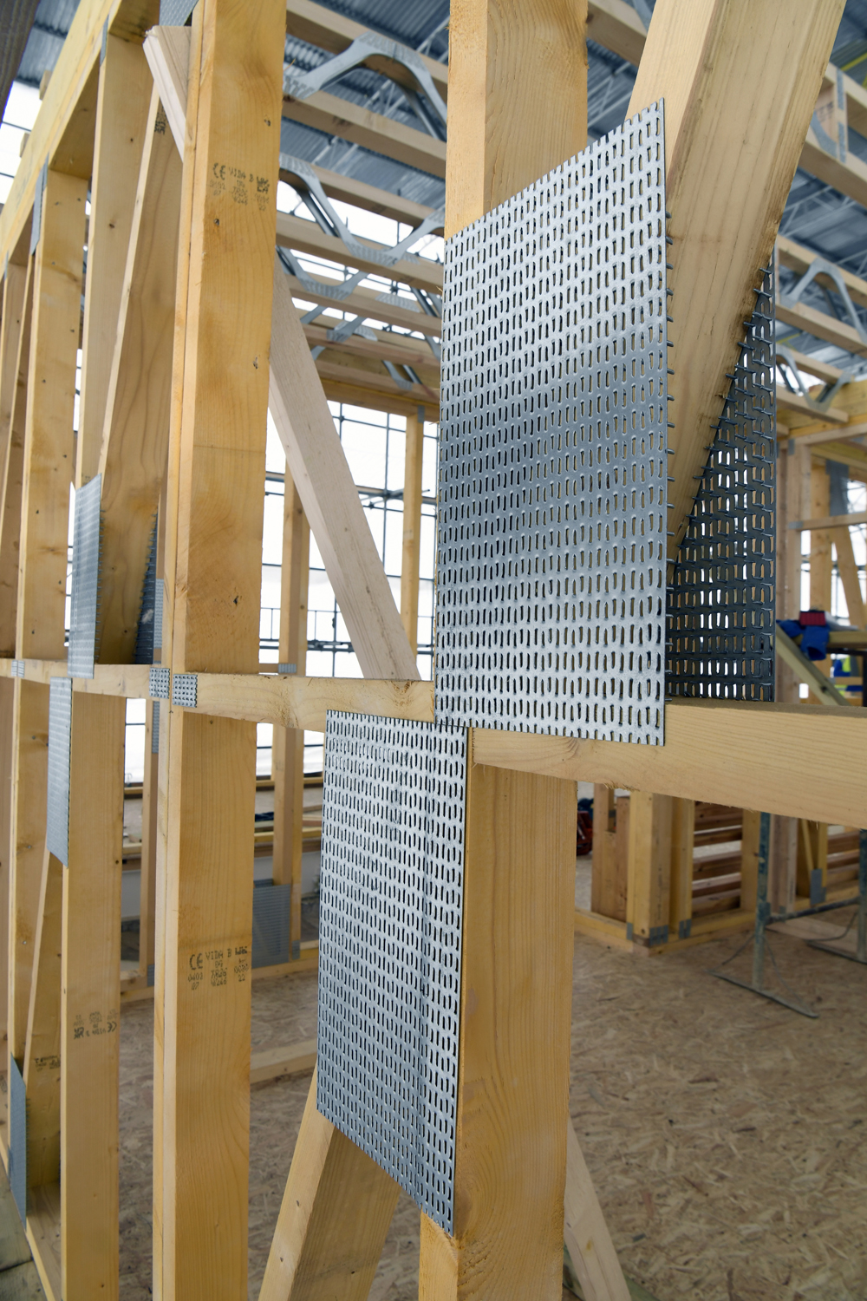
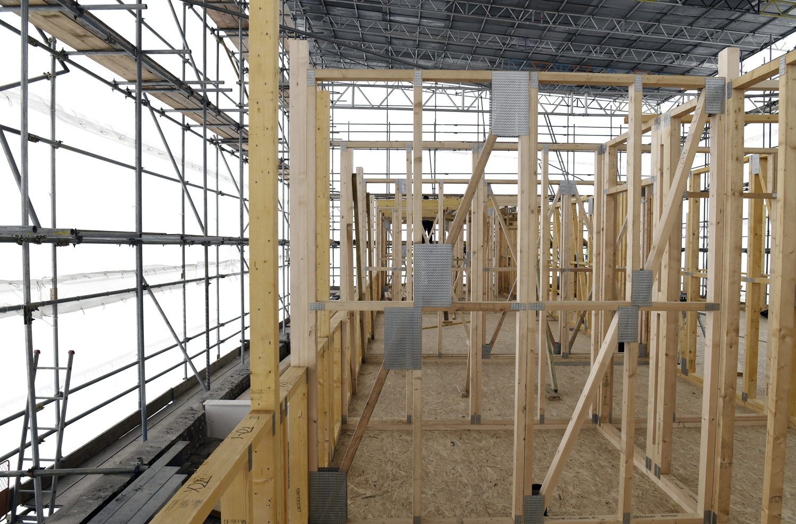
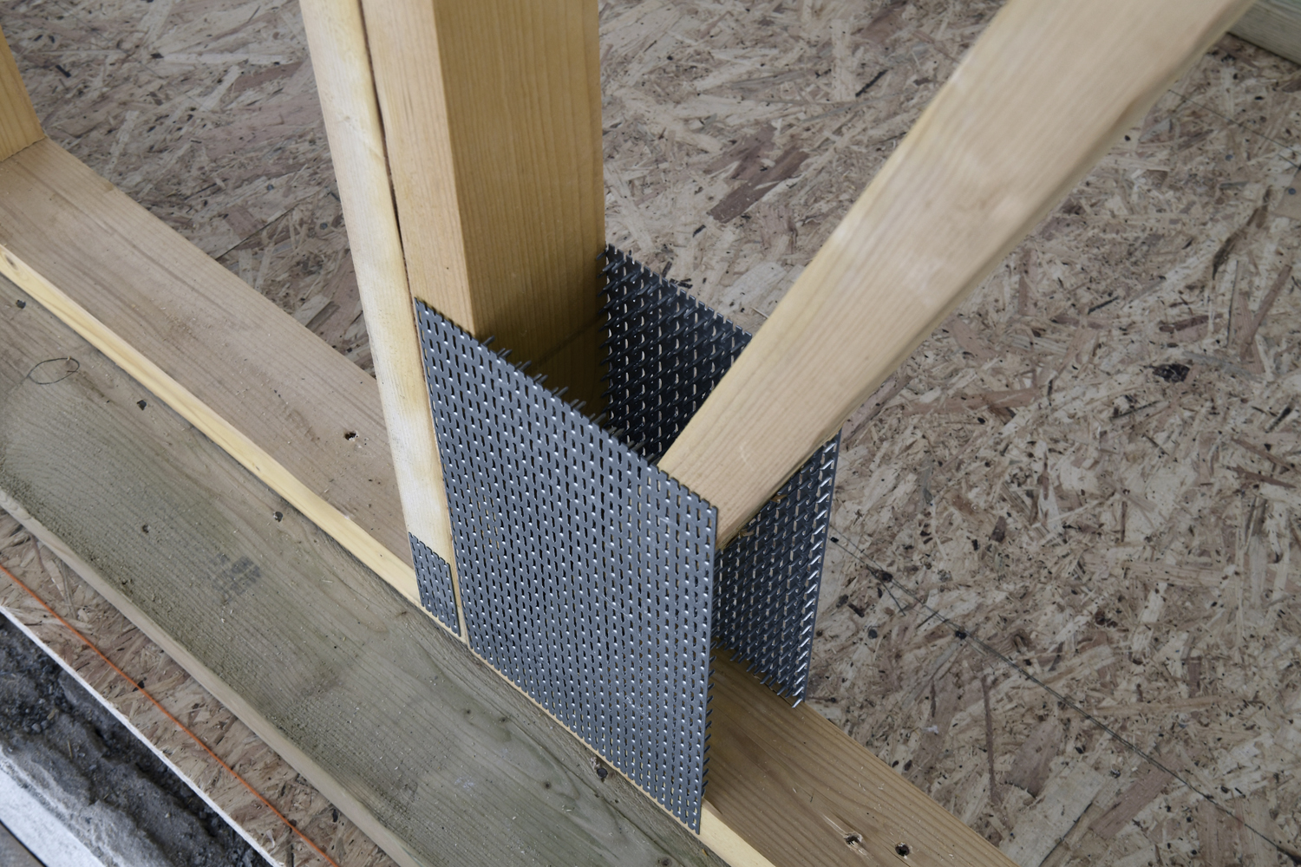
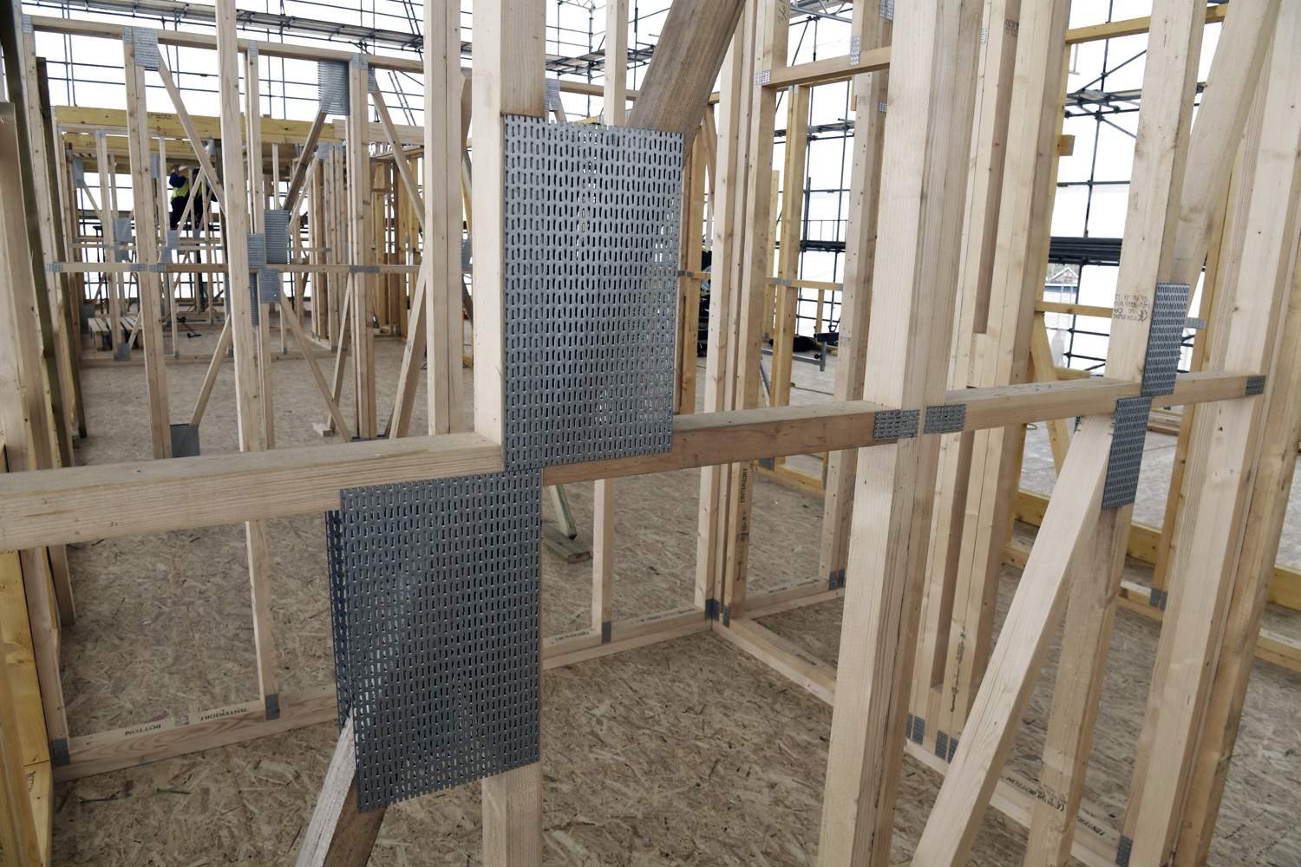
Openwall’s standard 1.2 metre panels were carried to roof level by hand and installed alongside loose metal web joists, allowing the new structure to be erected without mechanical lifting.
Both the wall panels and floor components could be moved through the site in manageable sections and assembled at roof level, avoiding the need for a bespoke panel solution or crane access.
Project Specification
Sector: Private Residential
Units: 6 apartments
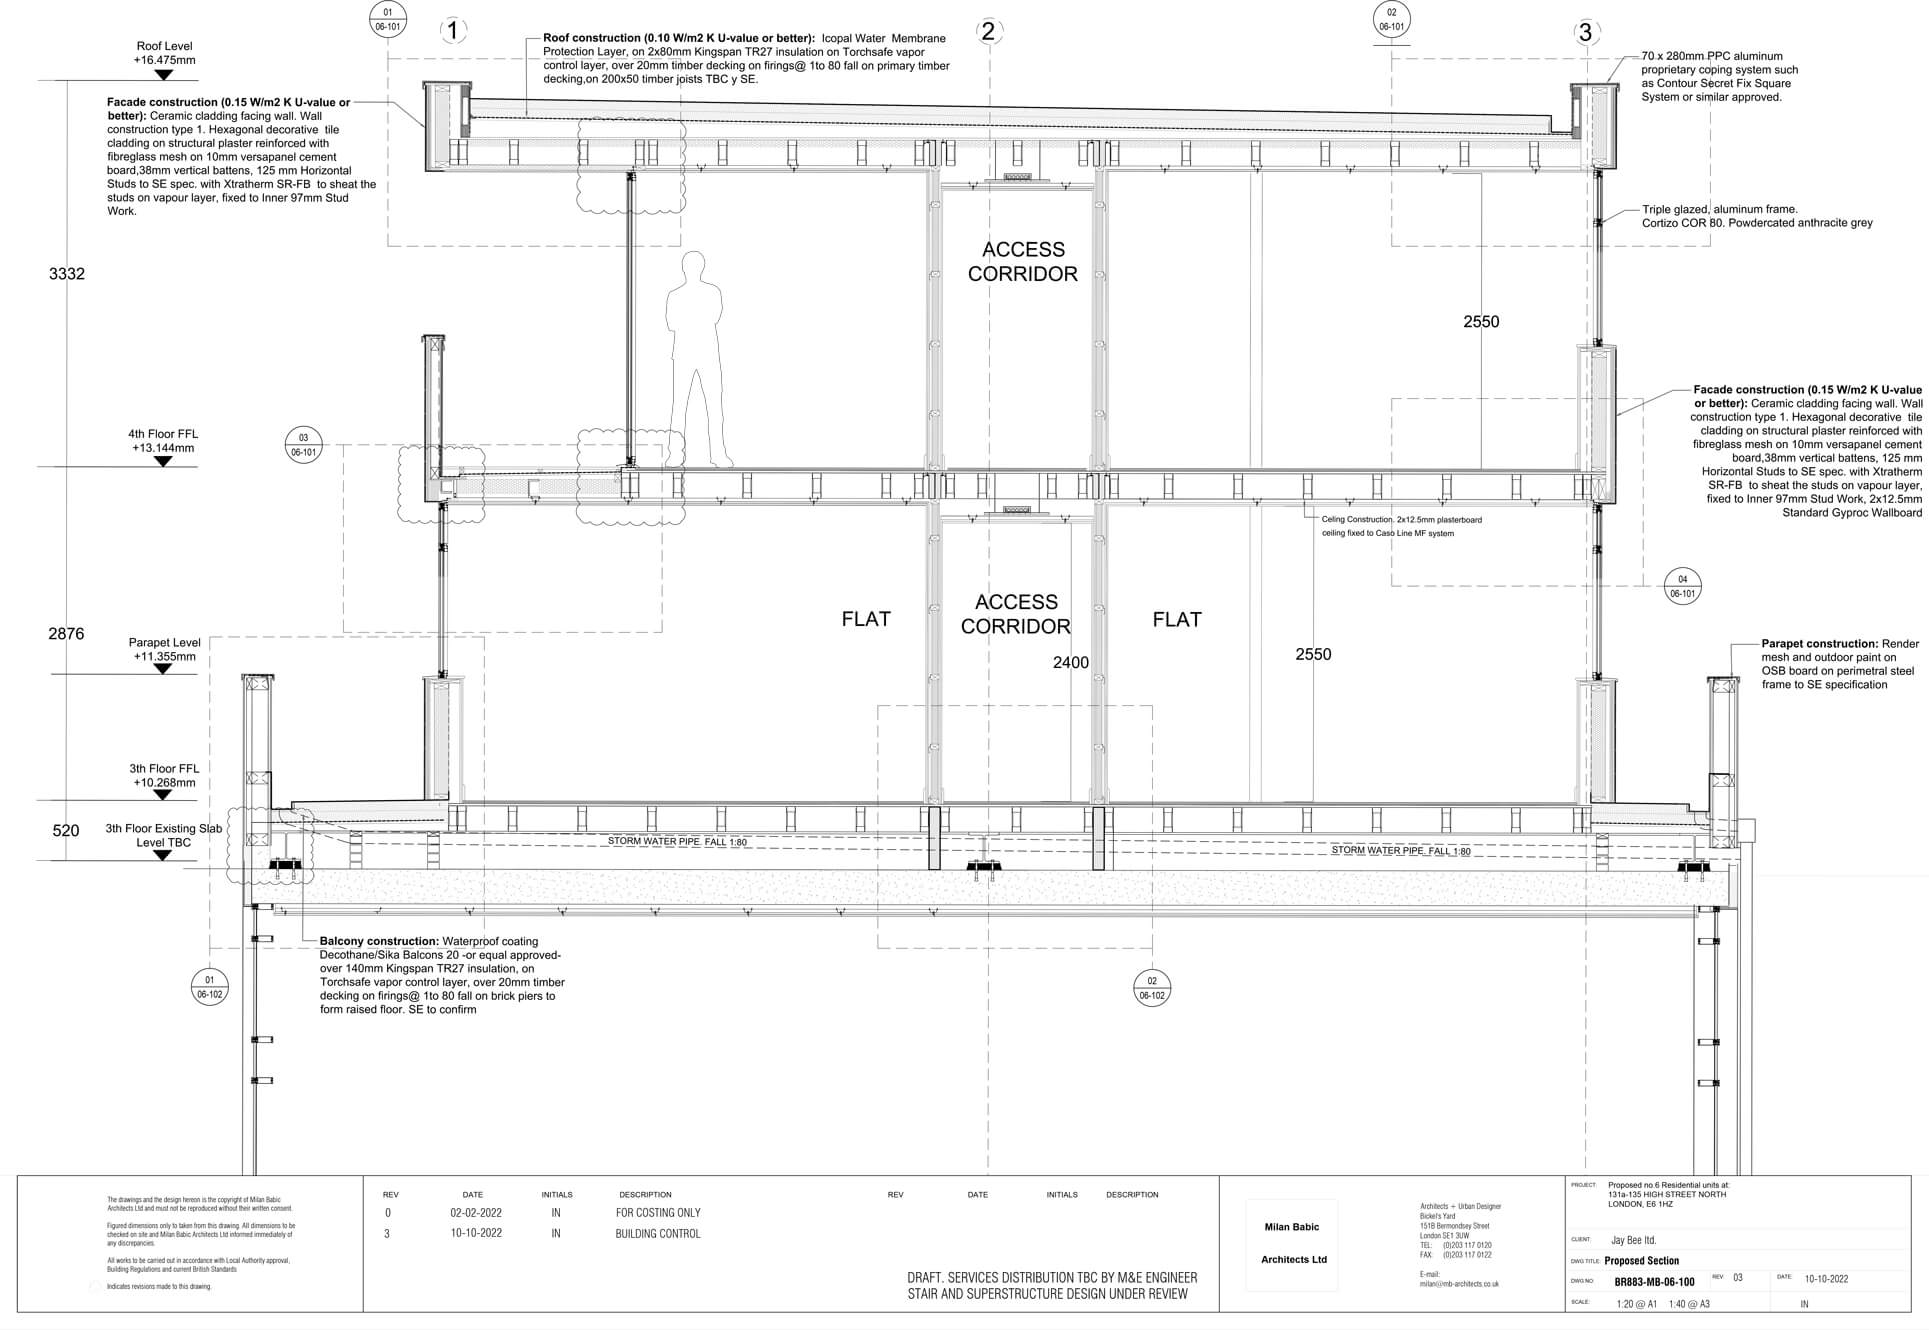
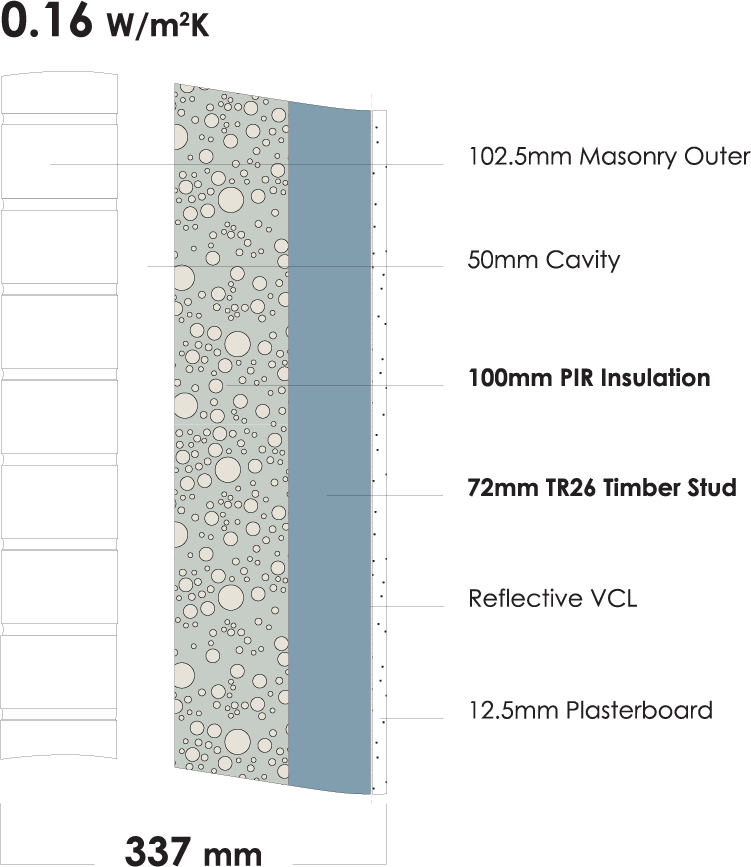
Standard 97 mm Openwall panels achieved a U-value of 0.15 W/m²K within an overall wall section of 295 mm.
03. other projects
Explore a growing portfolio of completed projects showcasing the Openwall timber frame system.