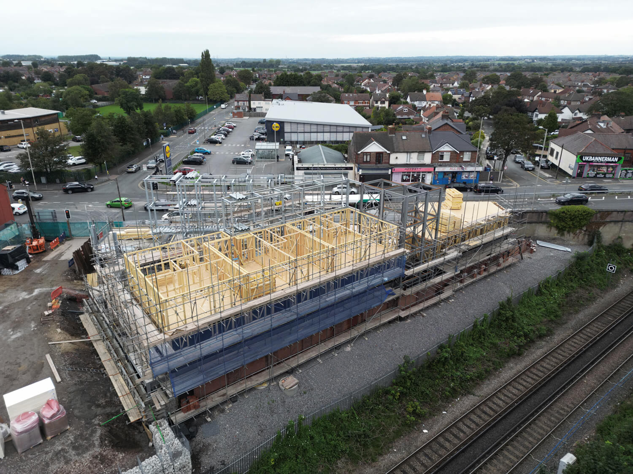
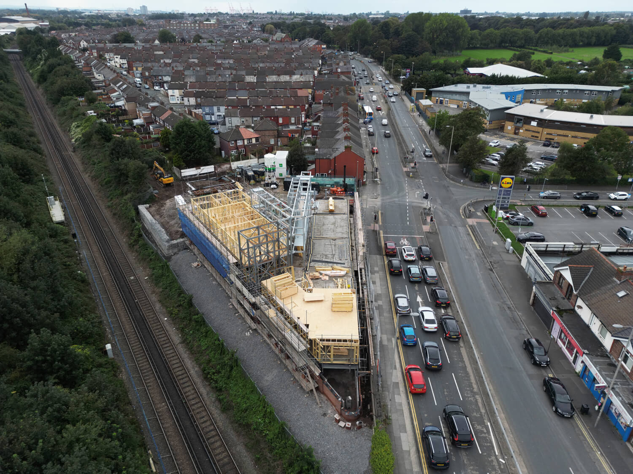
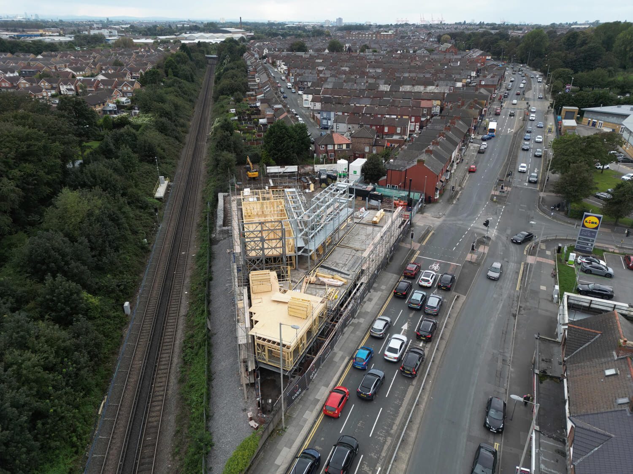
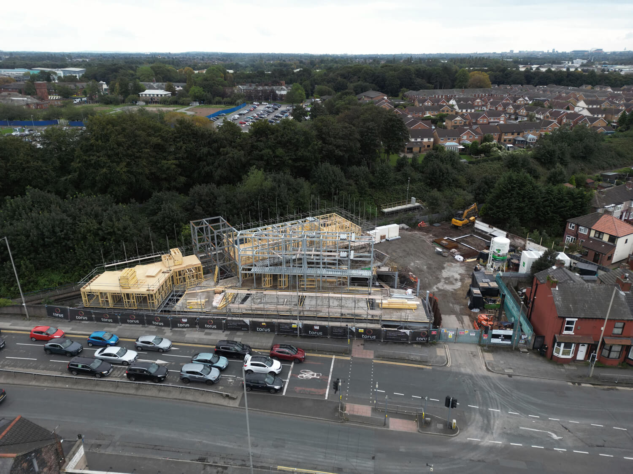
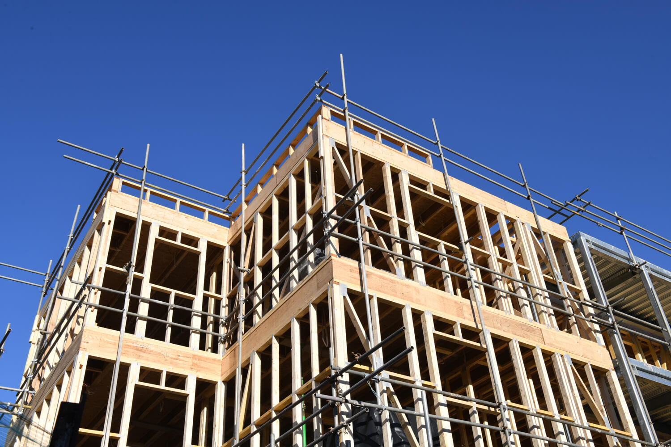
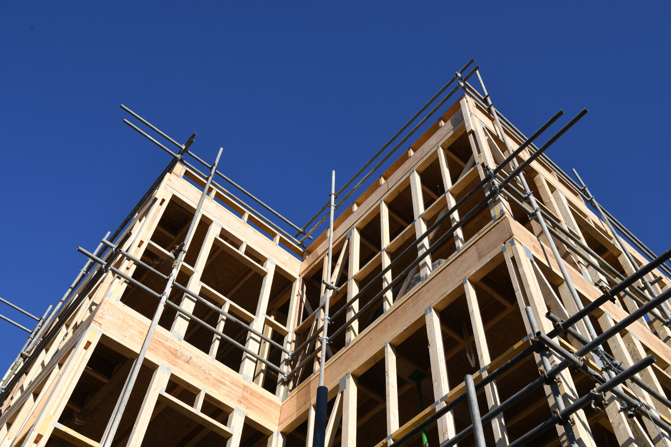
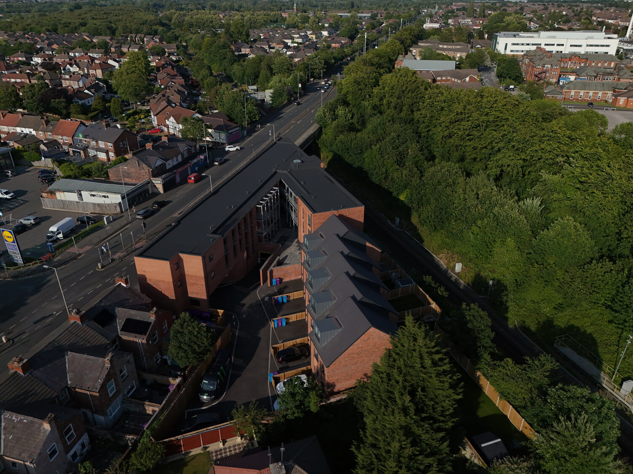
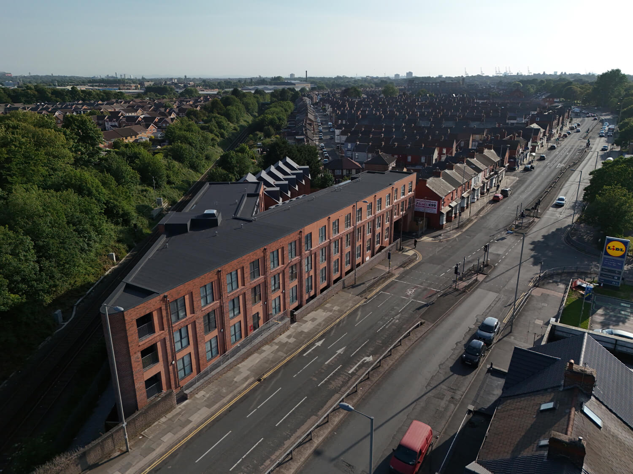
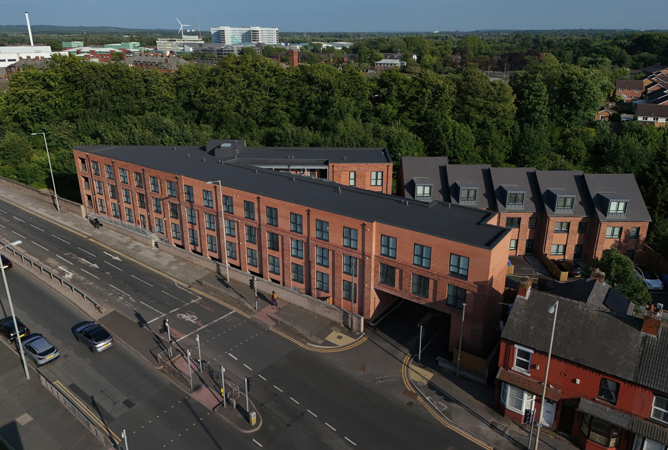
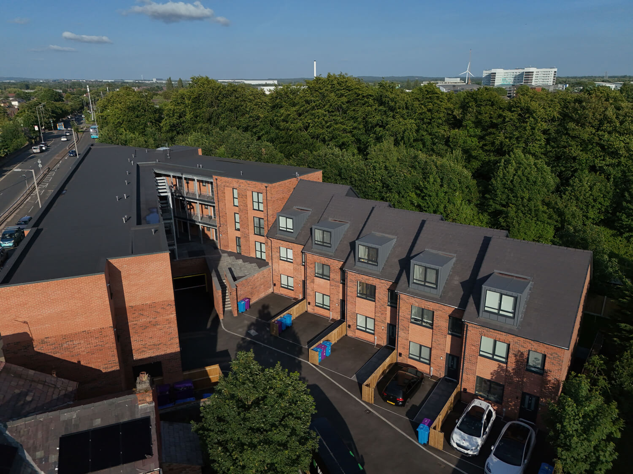
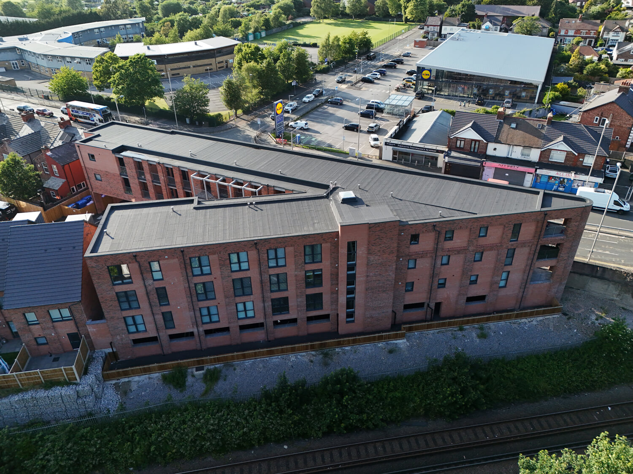
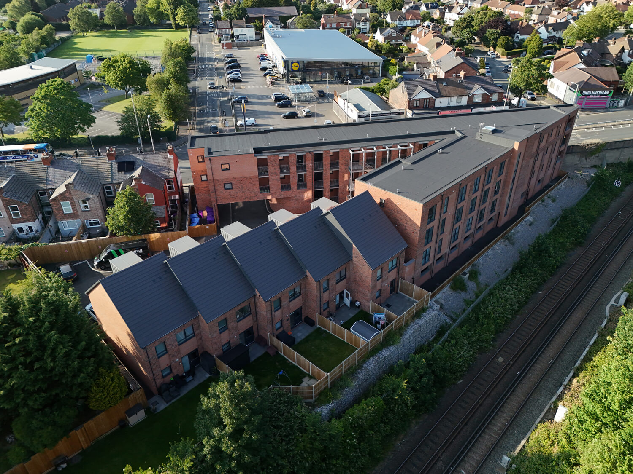
Longmoor Lane is a 31-home residential development in Fazakerley, Liverpool, where Openwall supplied the timber frame for a mixed scheme of apartments and town houses.
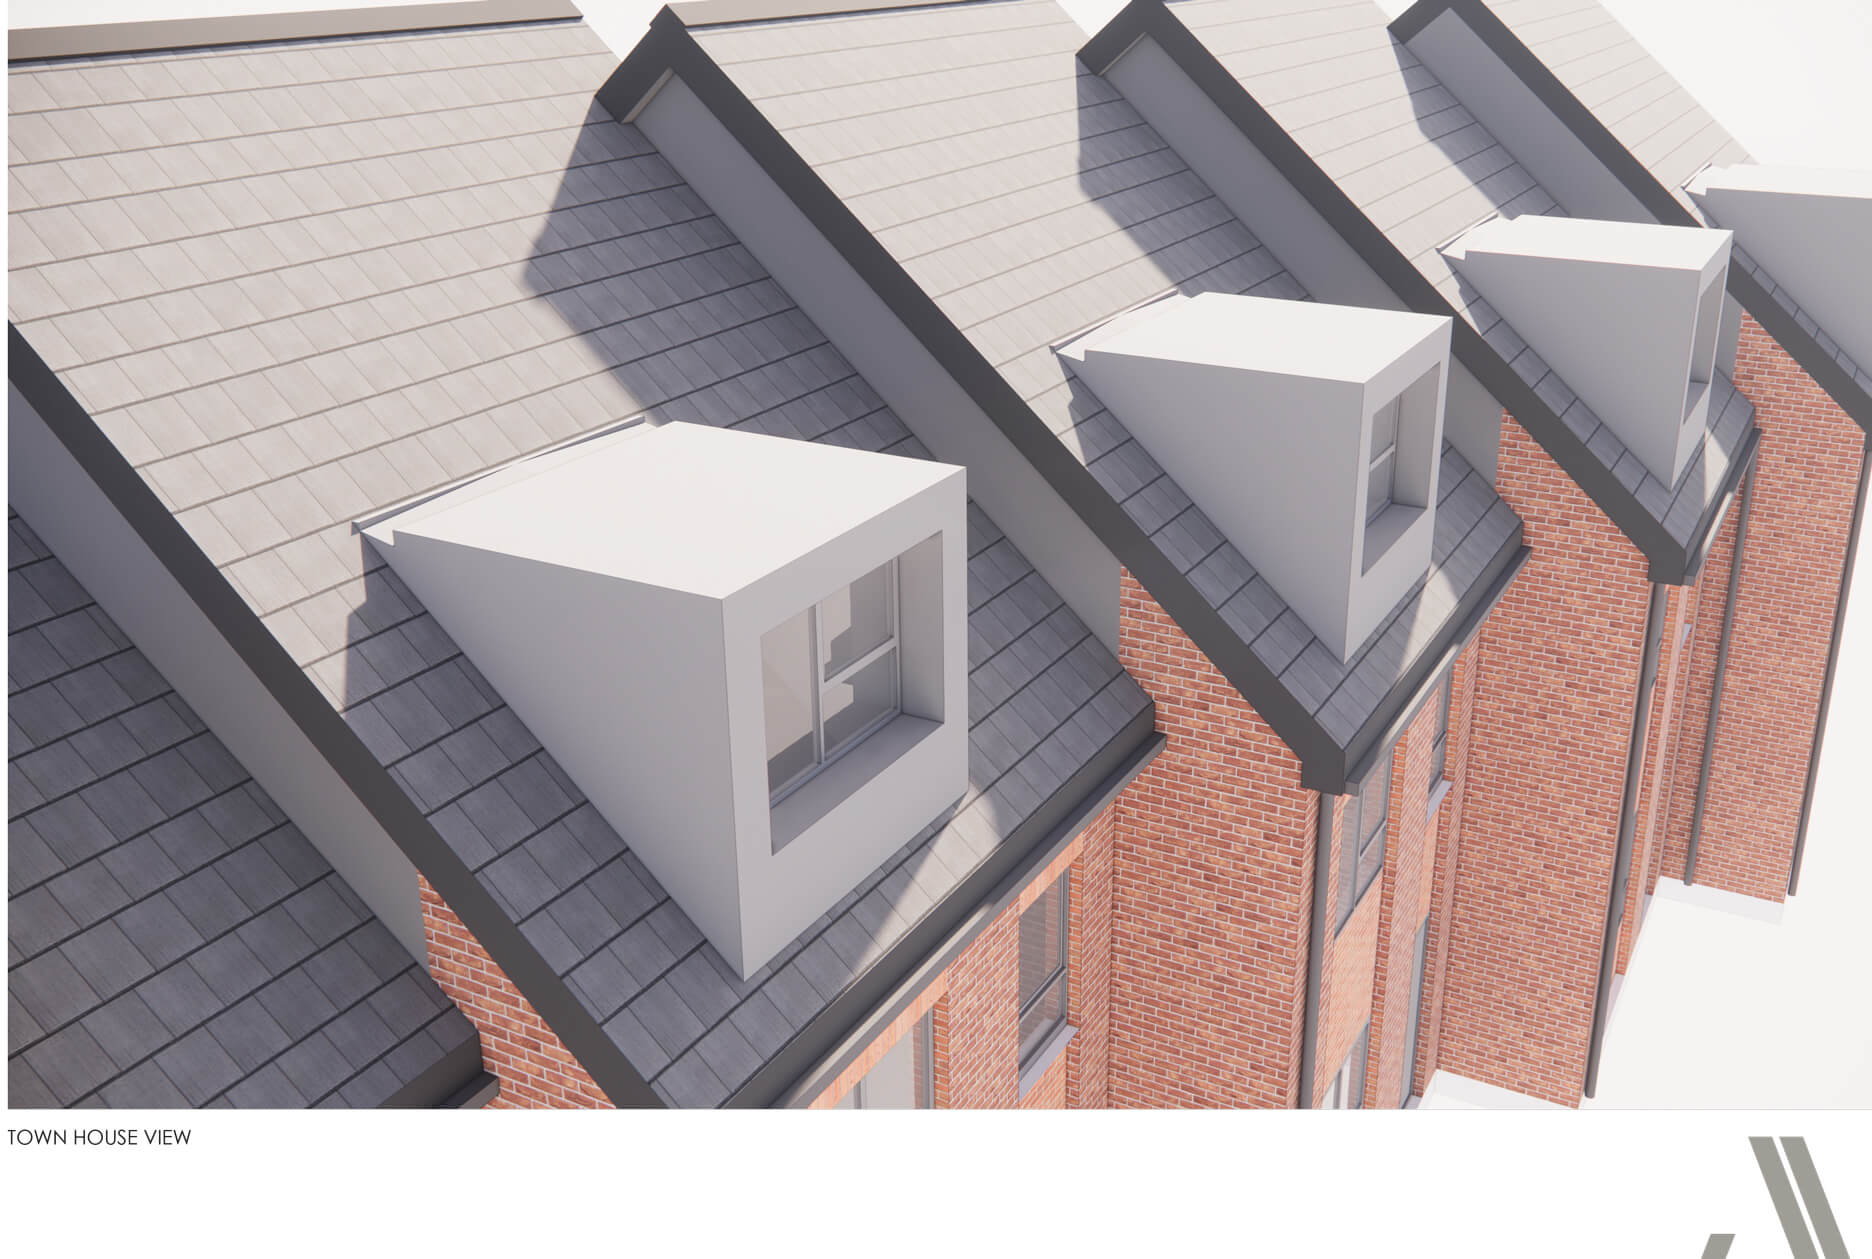
Built on the site of a former vehicle sales centre, the development provides 26 apartments and five houses under Torus’ Rent to Buy programme. The scheme brings new homes to an established residential area with good access to local amenities and transport links.
Project Context & Delivery
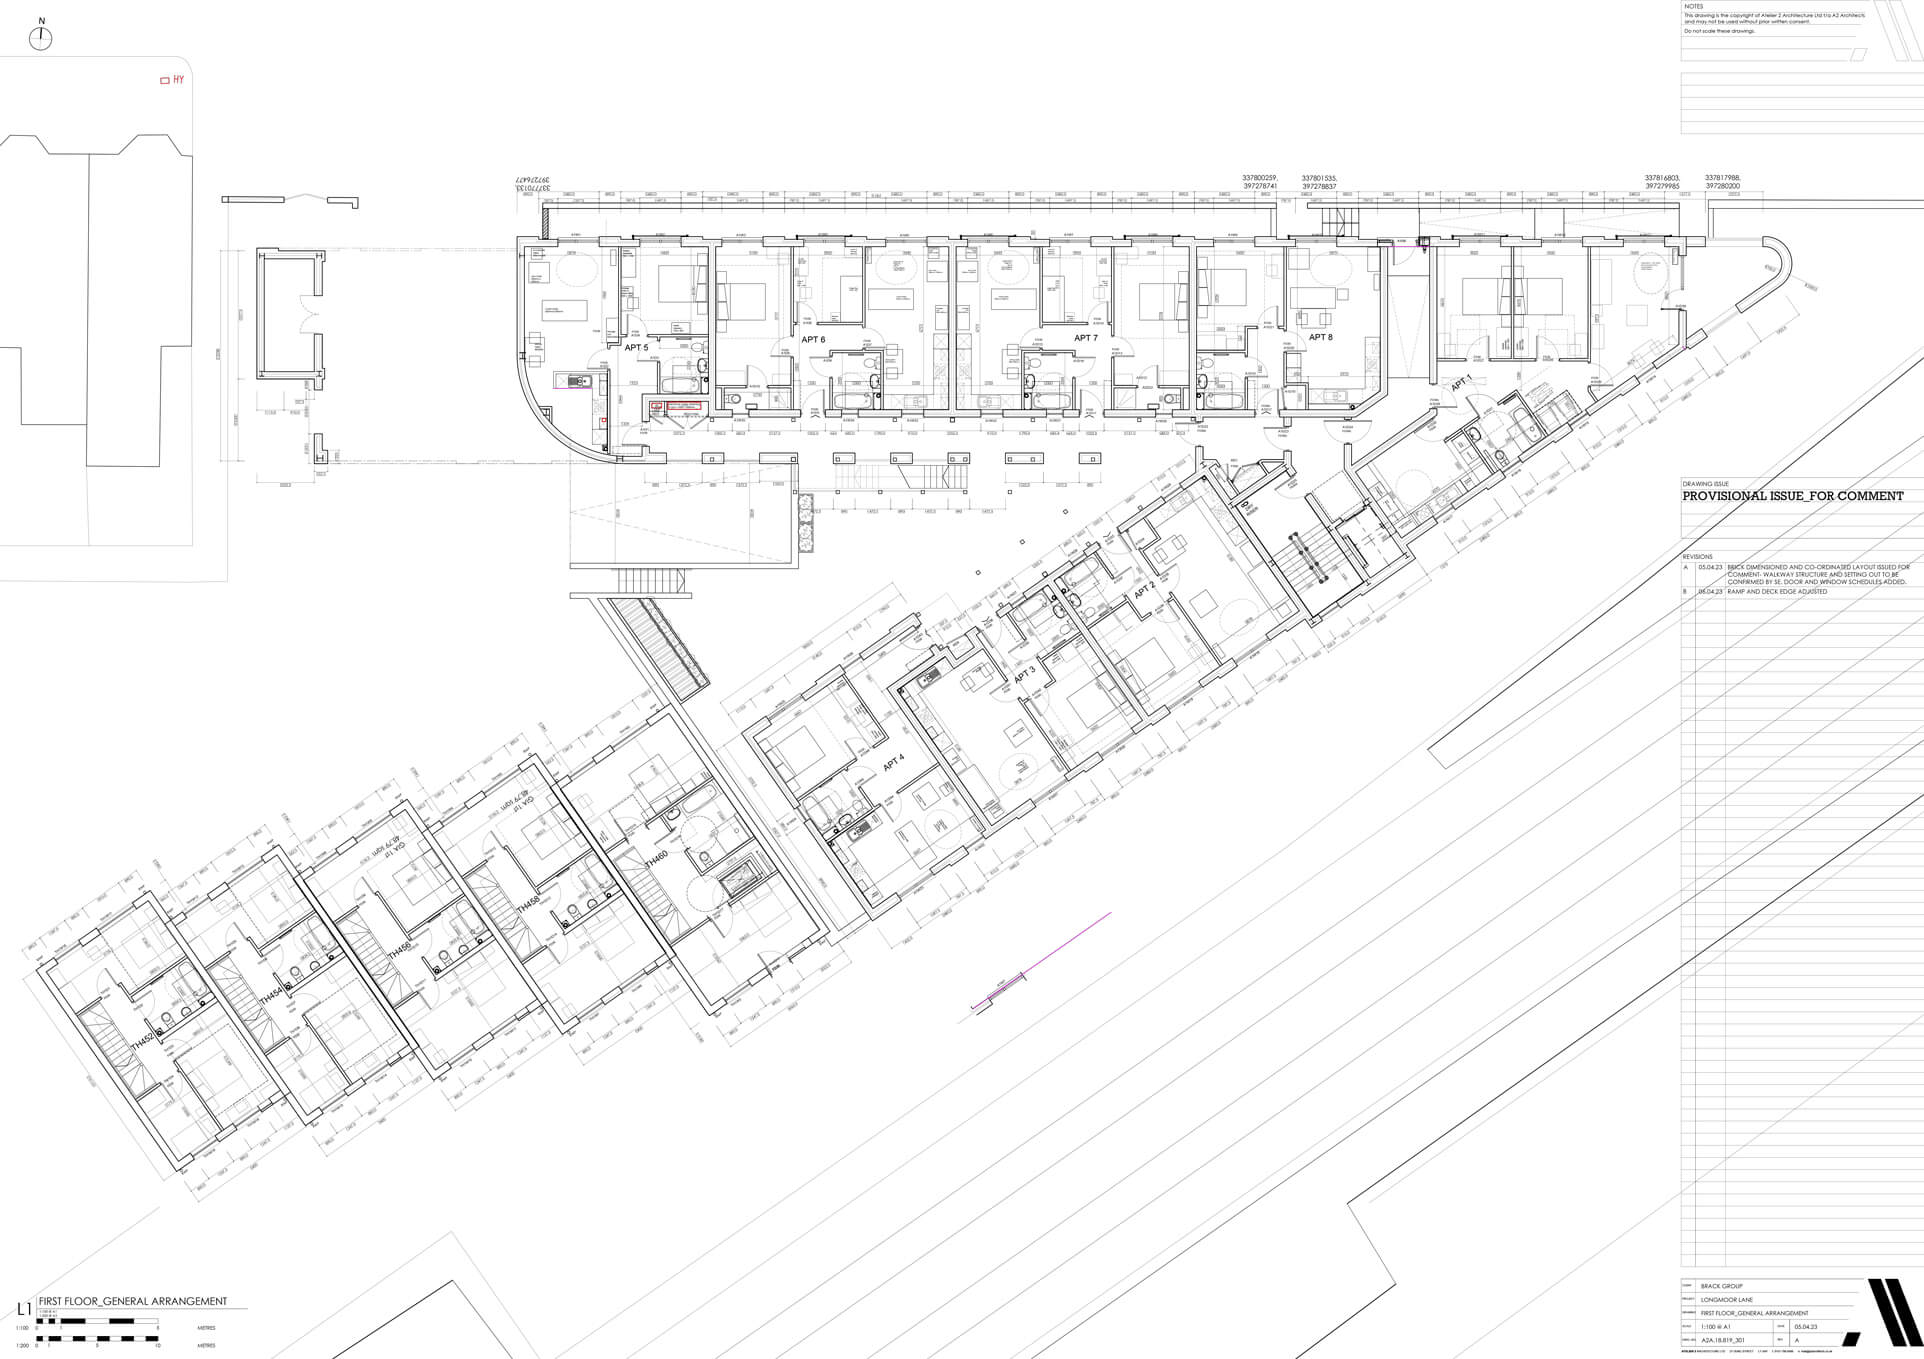
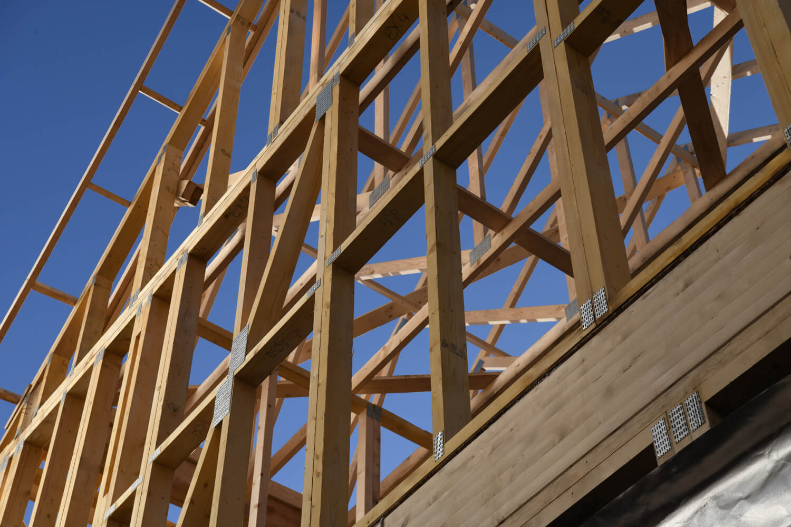
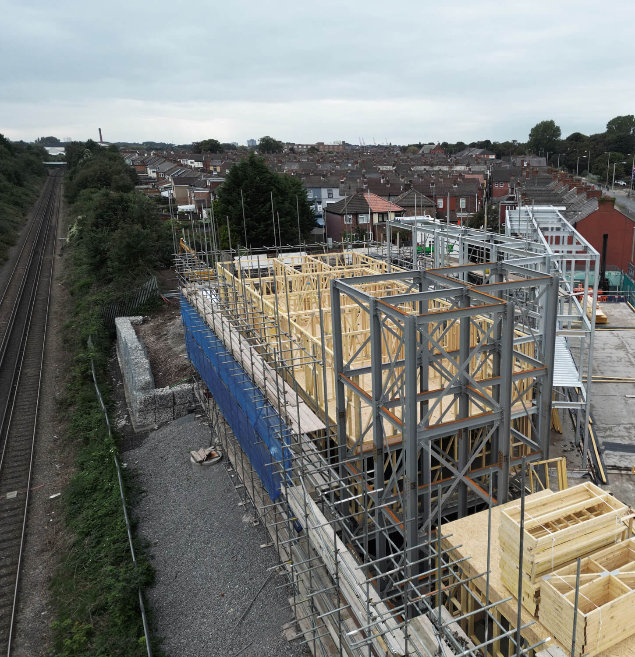
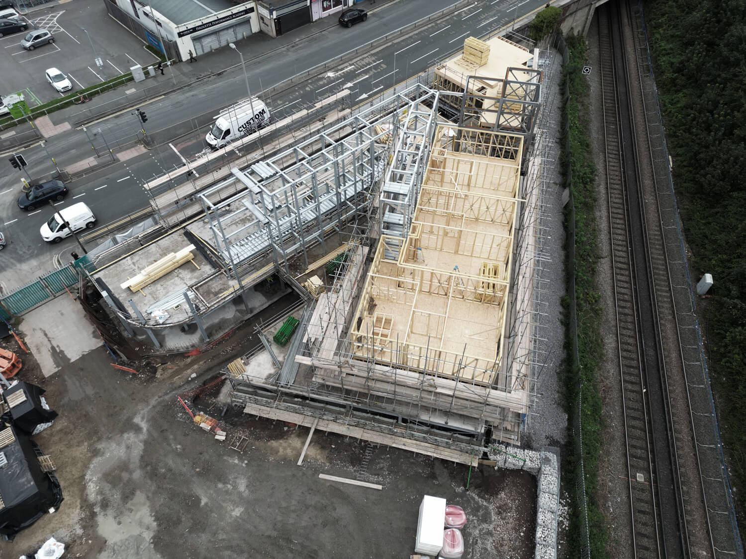
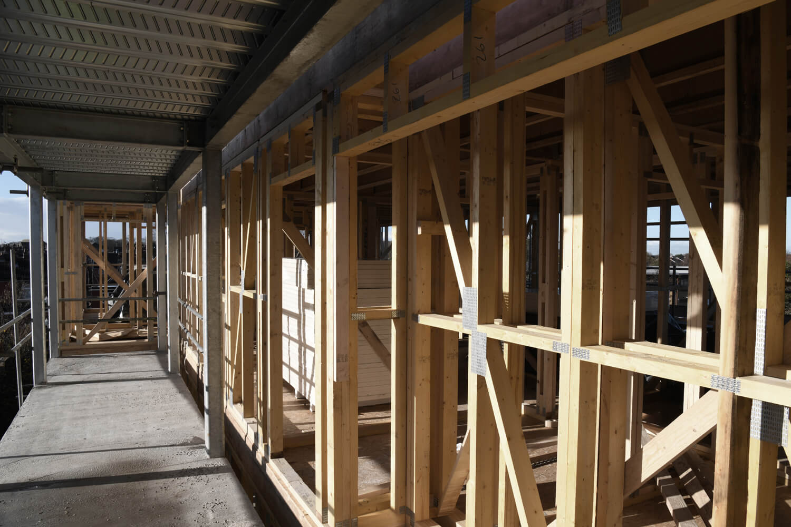
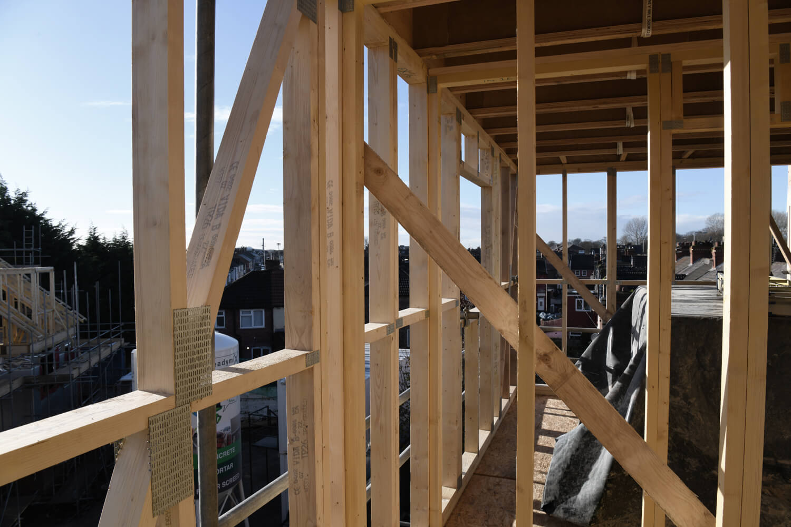
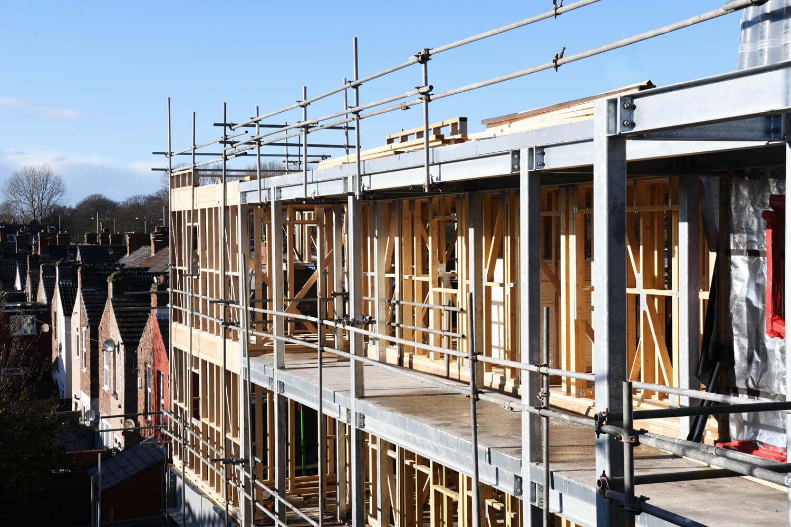
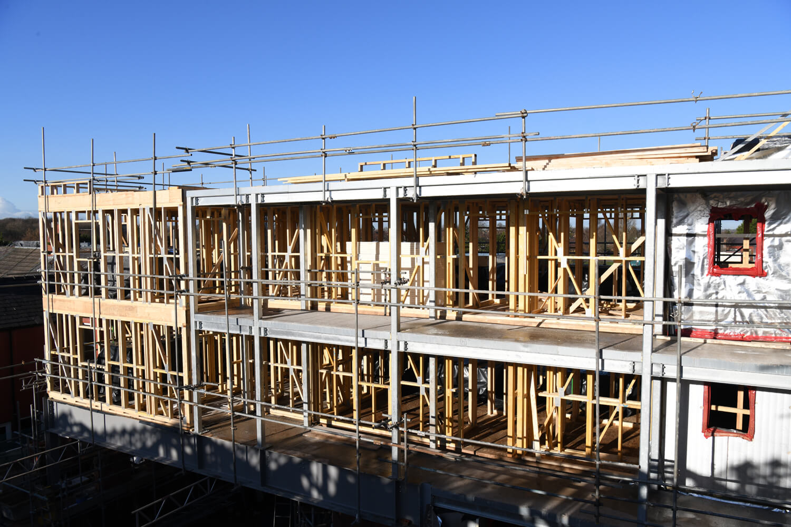
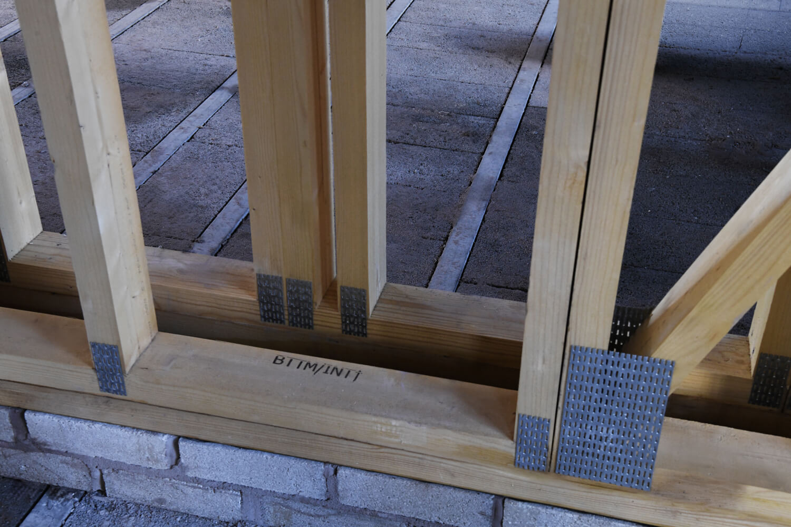
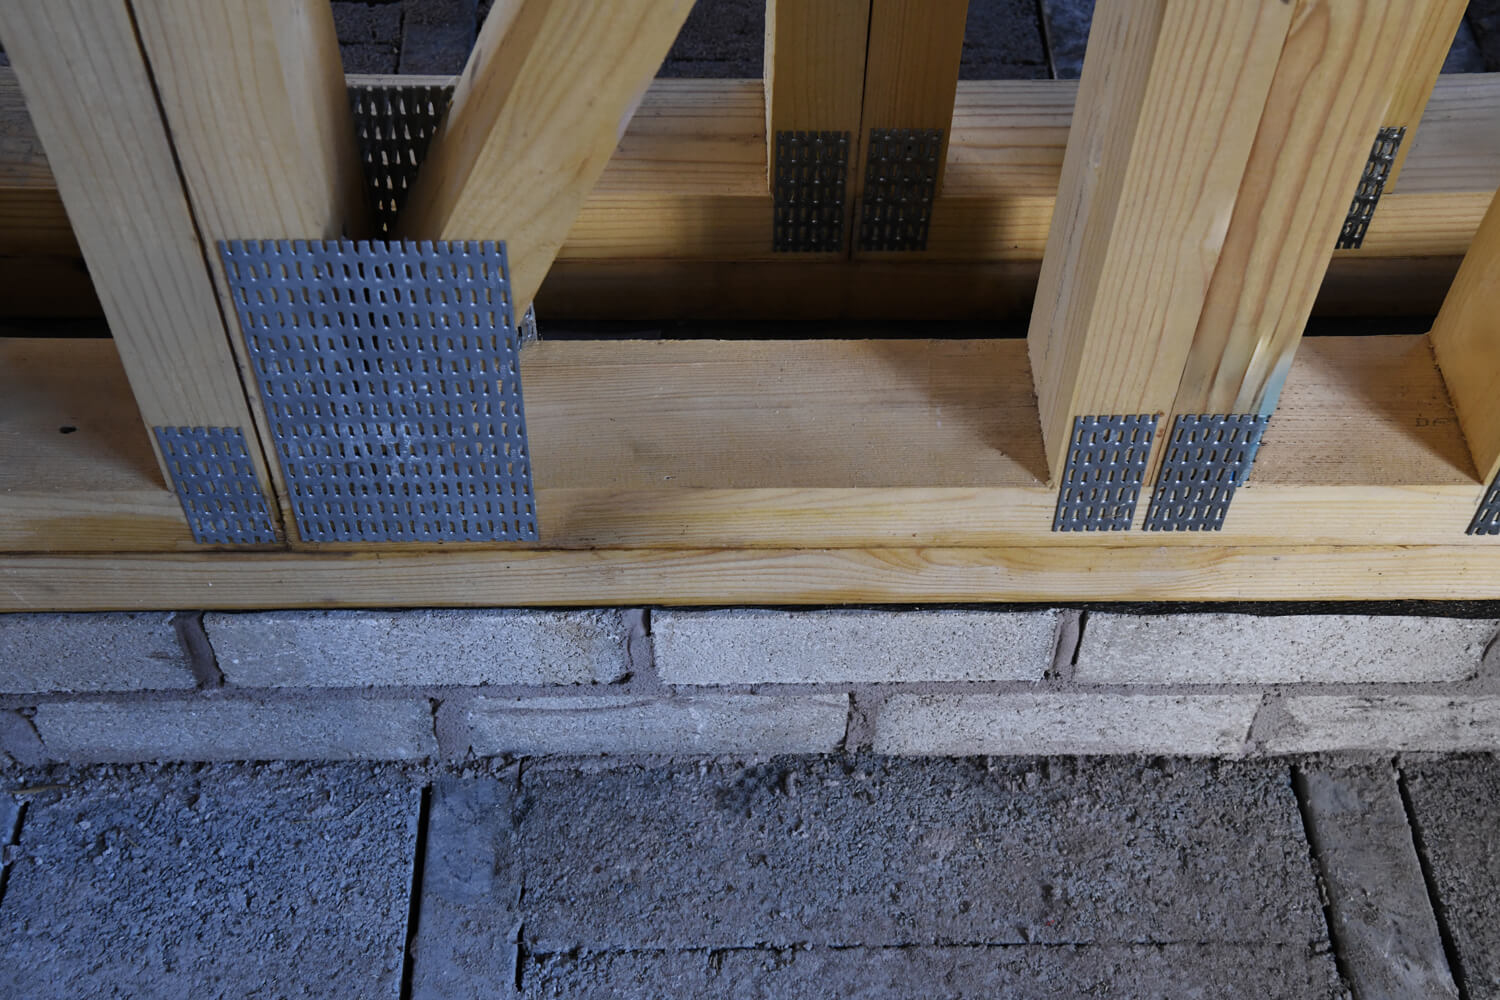
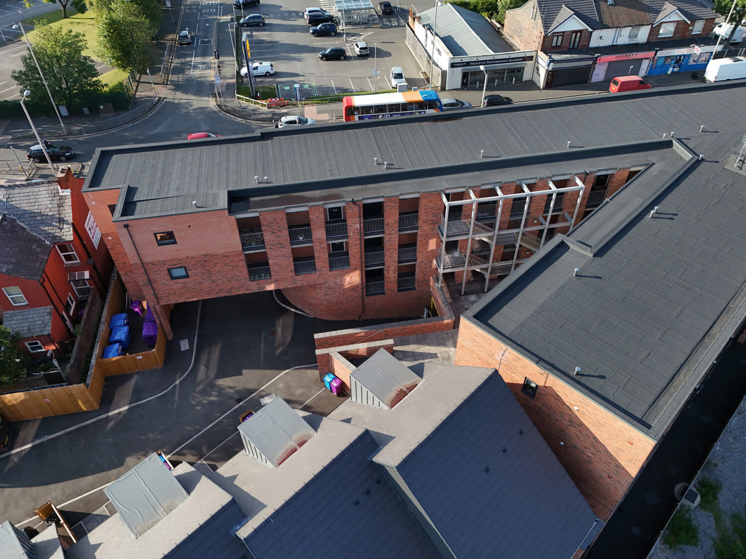
The apartment block required the timber frame to interface with concrete and structural steel, with careful detailing at the junctions between the different forms of construction.
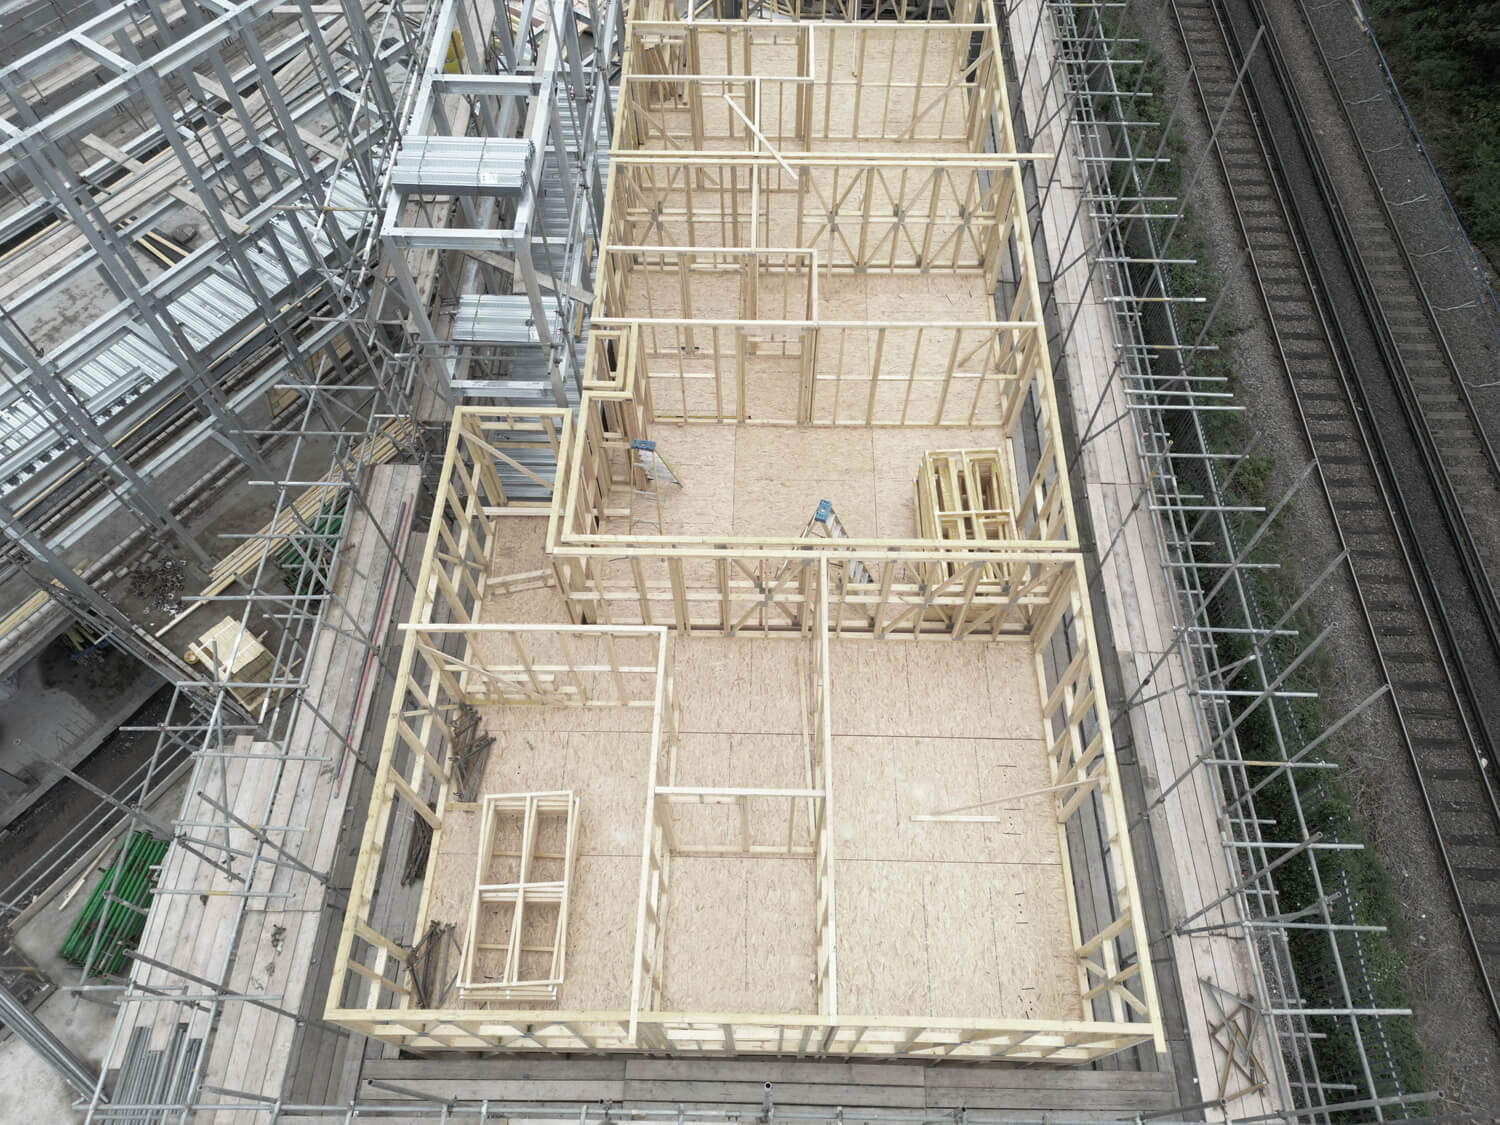
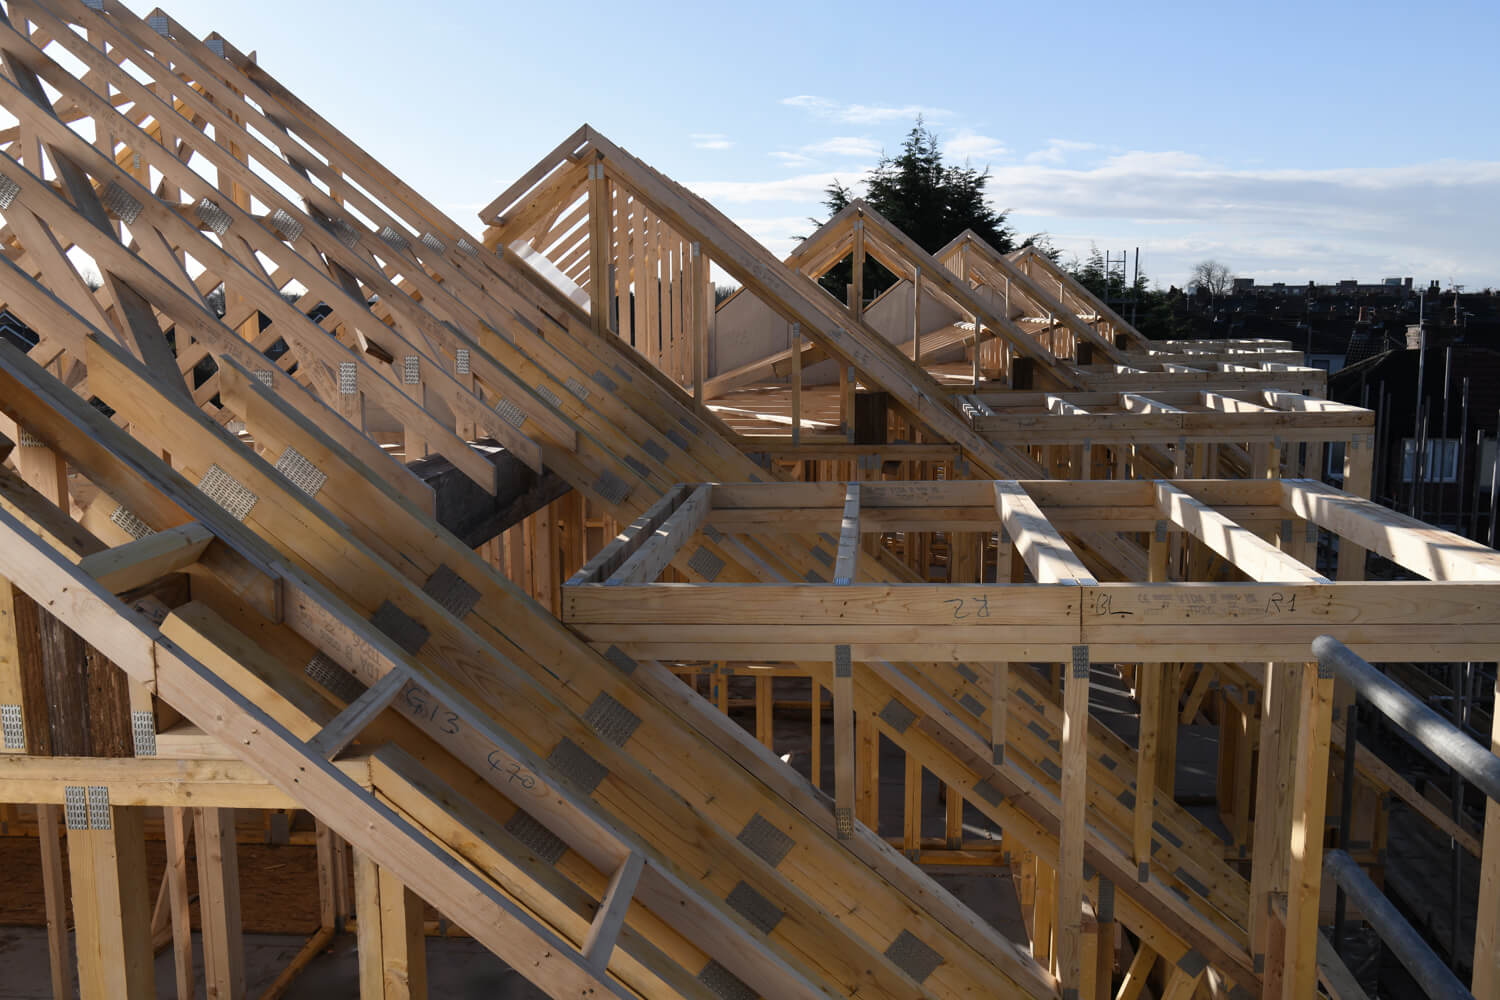
Curved elevations and an underpass created changes in the building geometry that continued through the timber frame. These were accommodated using Openwall’s standard panel construction, with the same construction method used across the apartment block and adjoining town houses.
Project Specification
Sector: Affordable Housing
Units: 26 apartments / 5 town houses
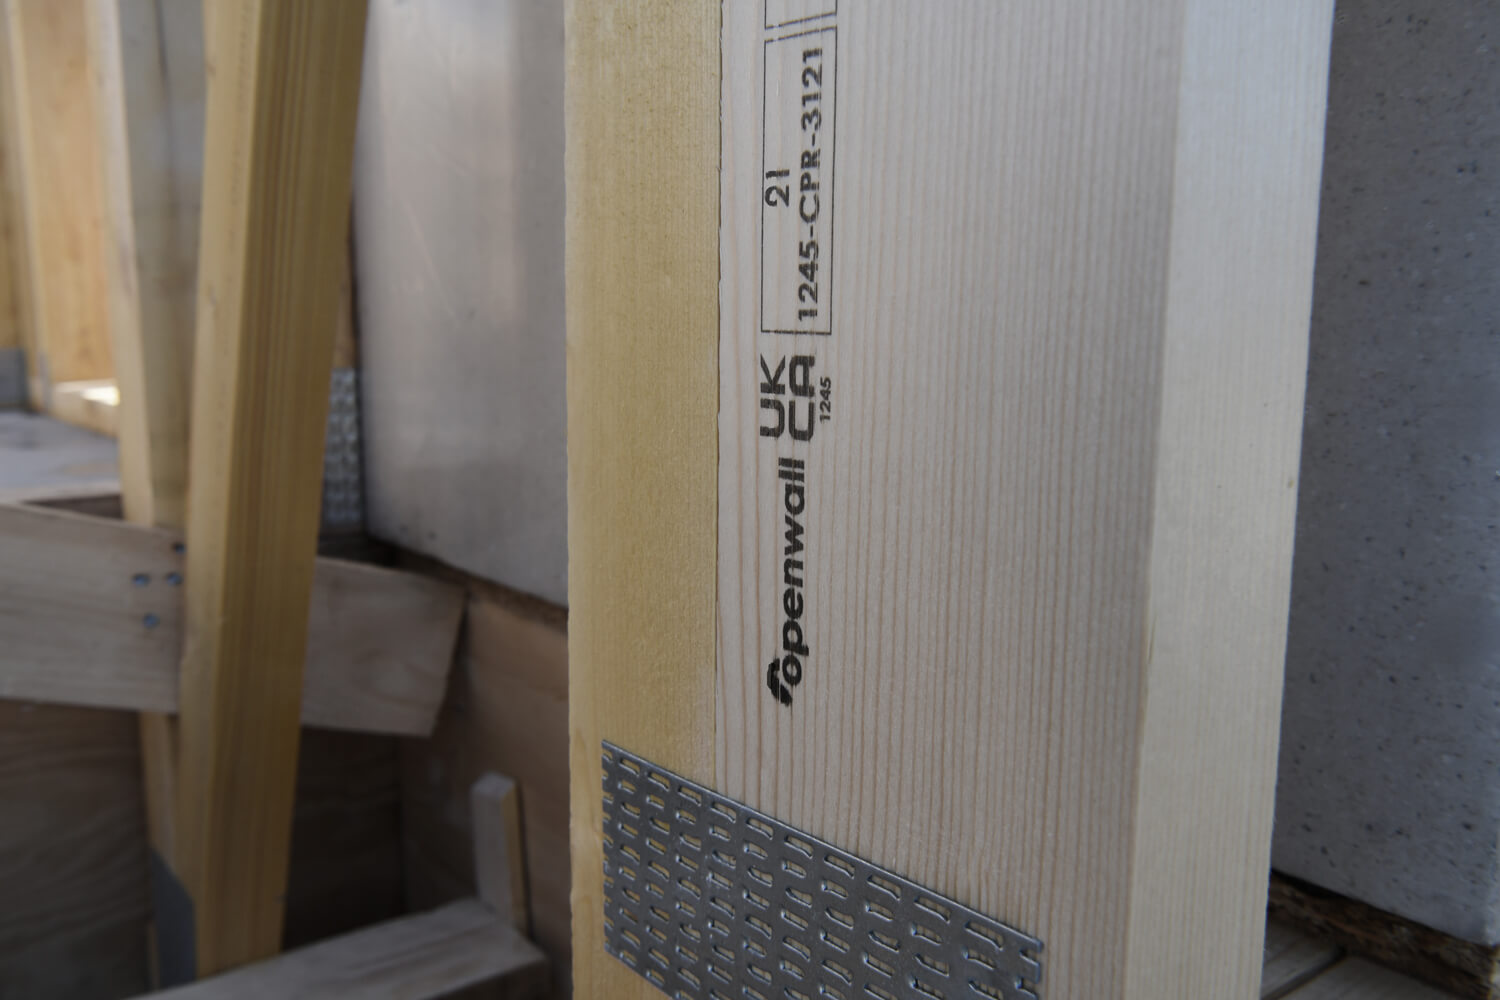
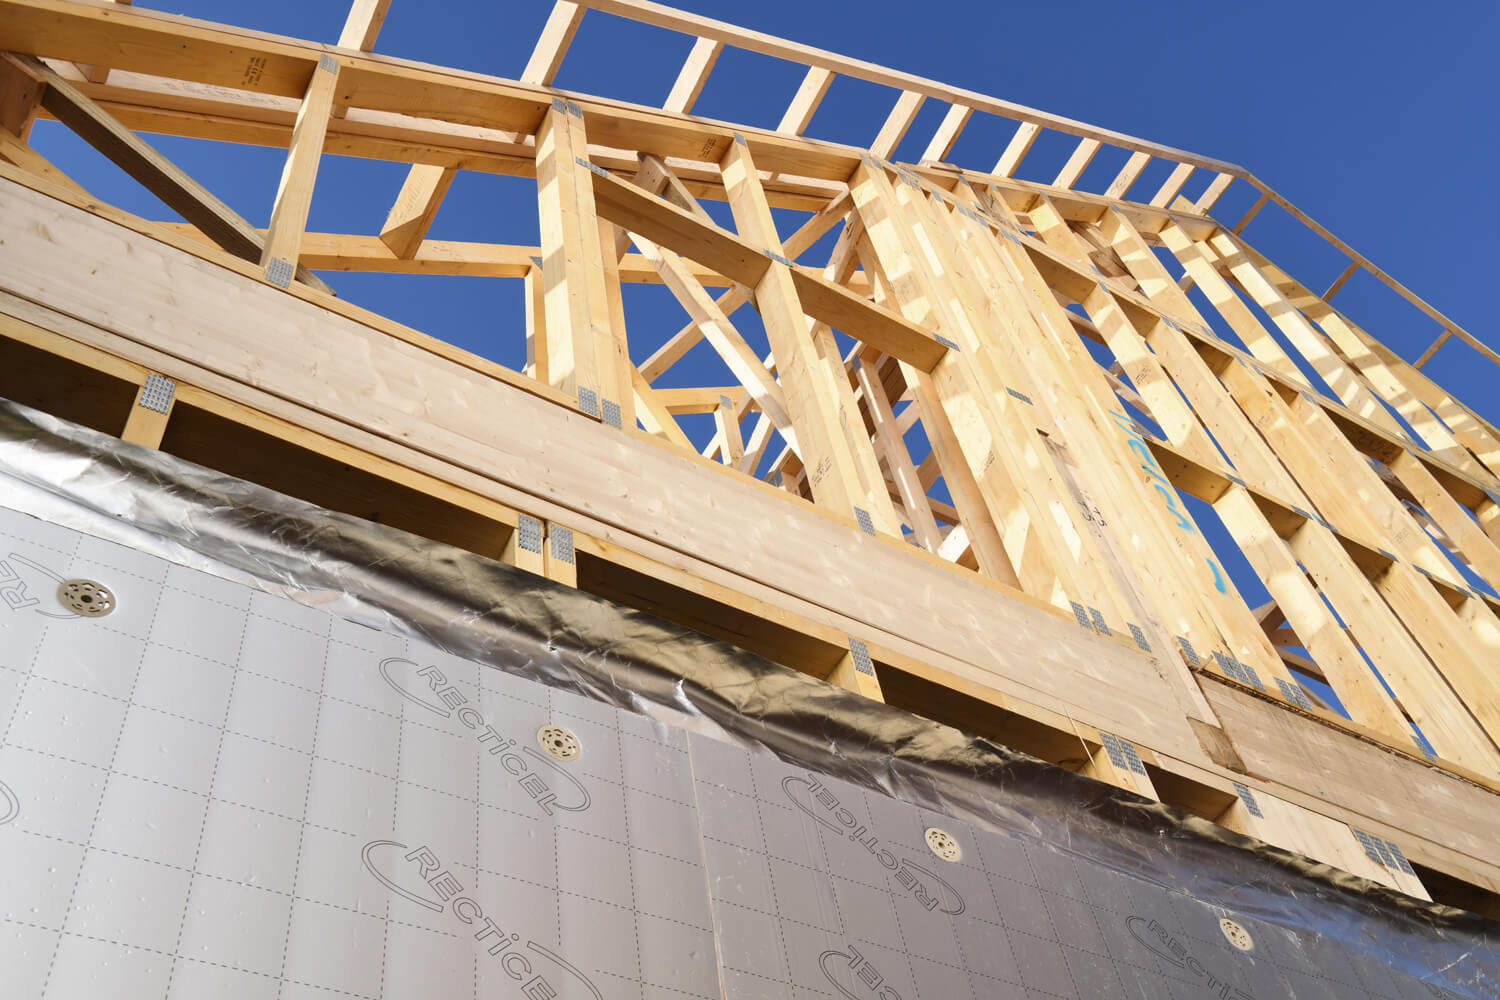
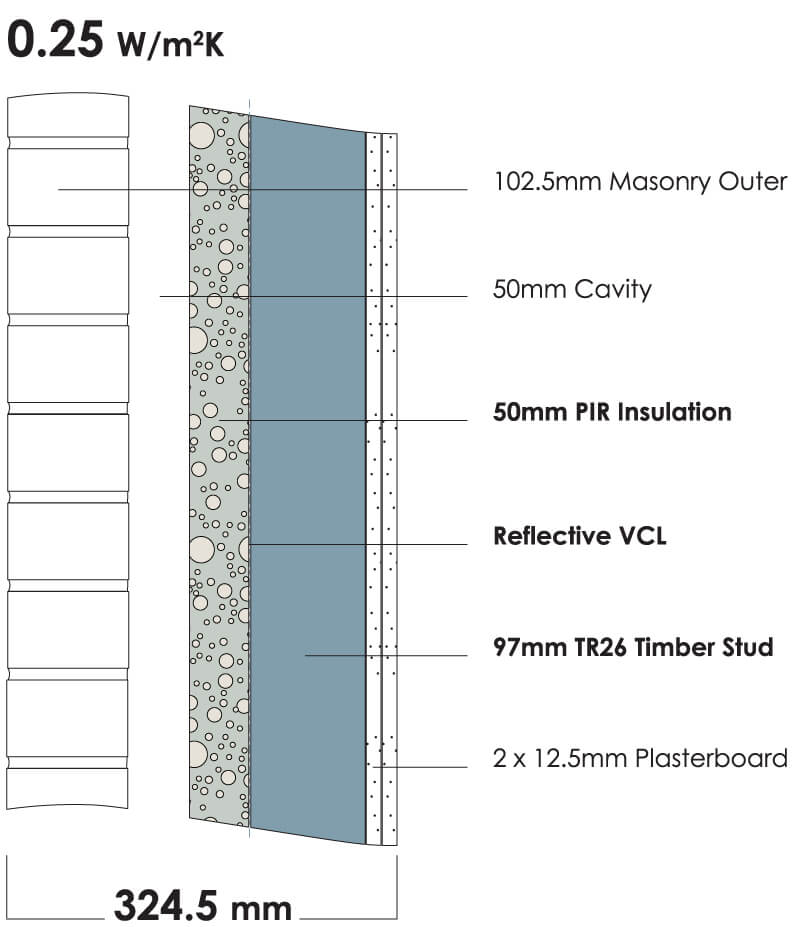
Standard 97 mm Openwall panels achieved a U-value of 0.25 W/m²K within an overall wall section of 324.5 mm for the Apartment Block and 312mm for the Town Houses.
03. other projects
Explore a growing portfolio of completed projects showcasing the Openwall timber frame system.