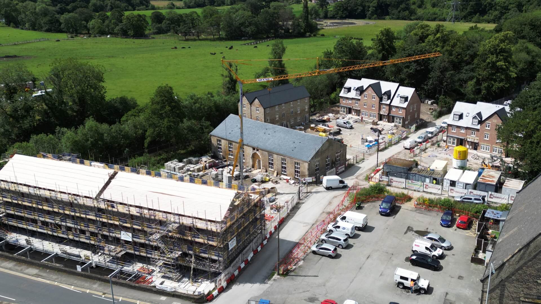
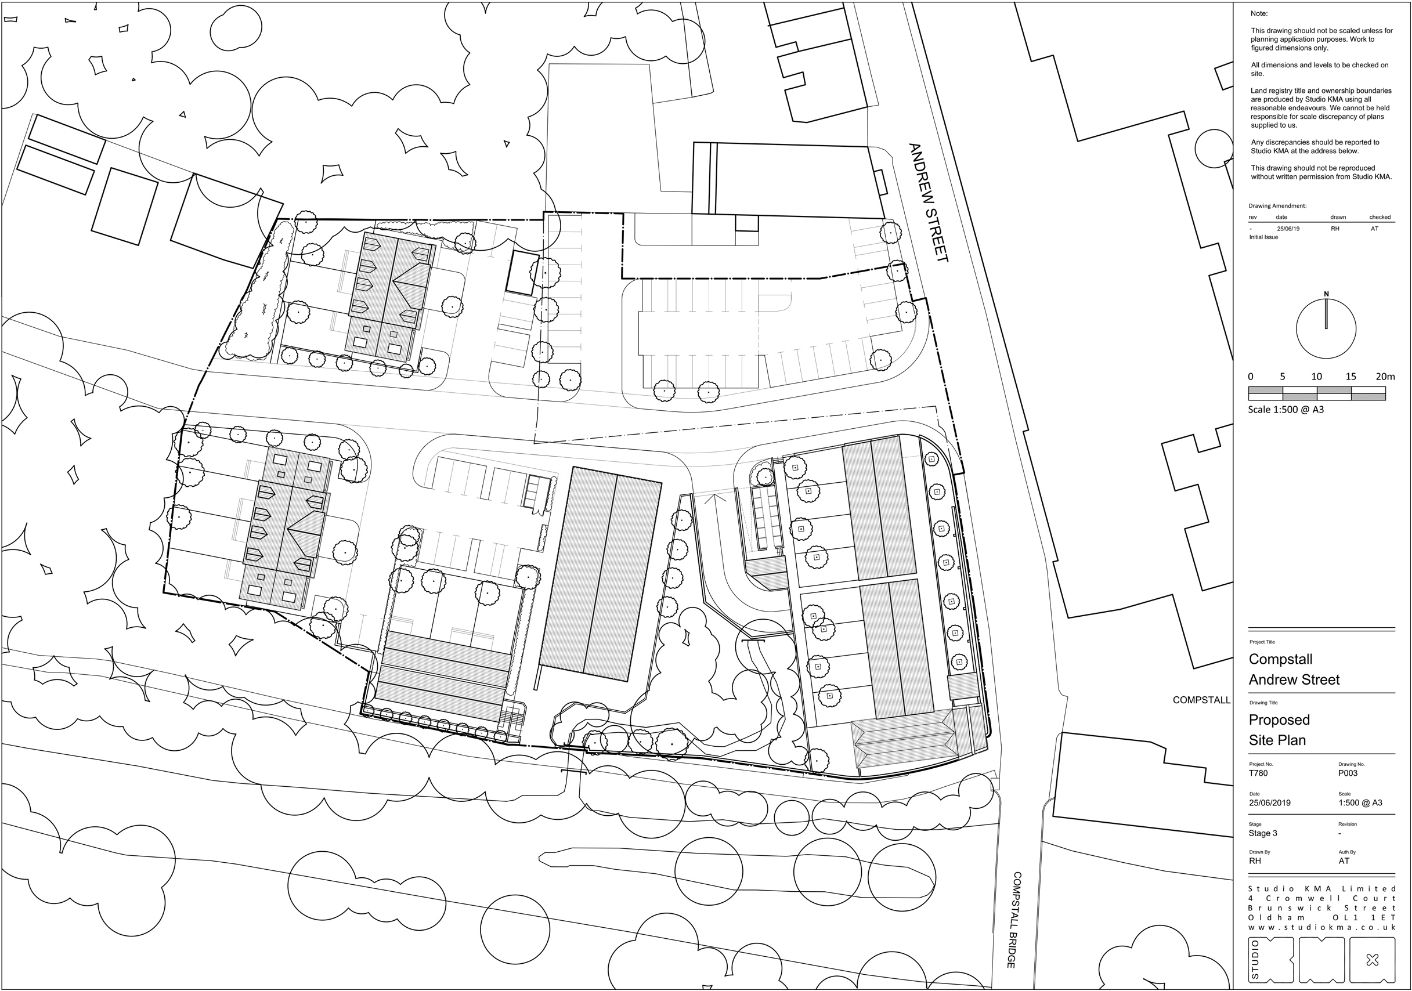
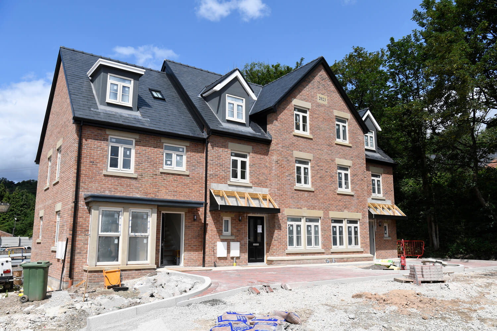
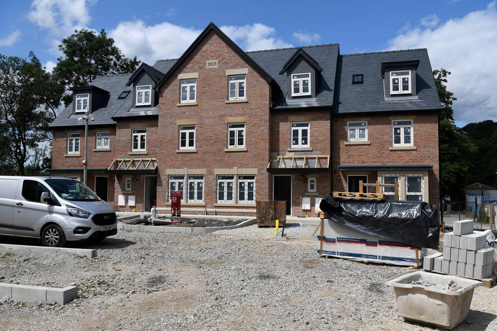
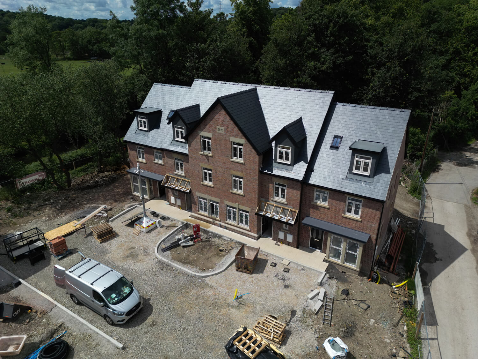
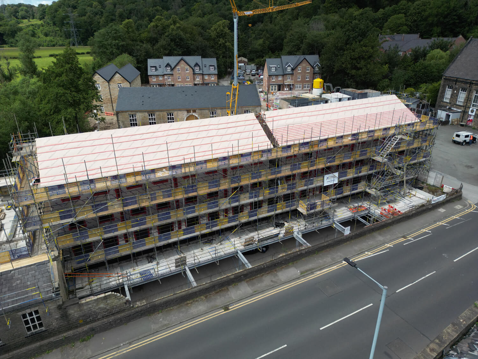
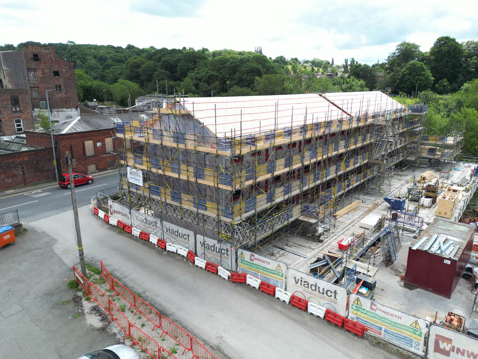
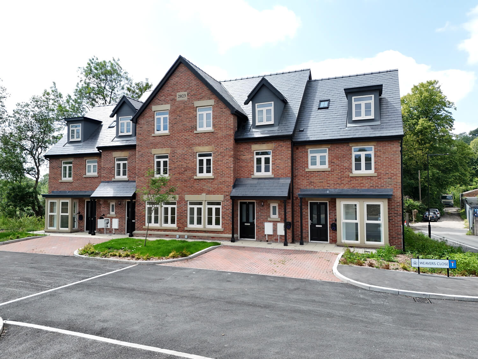
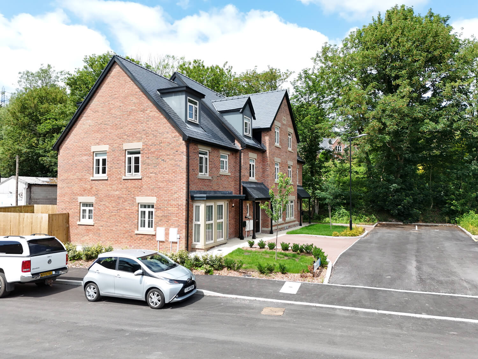
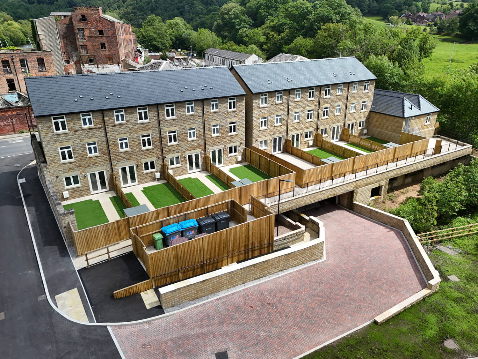
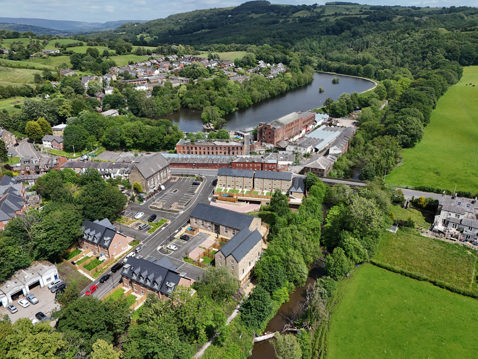
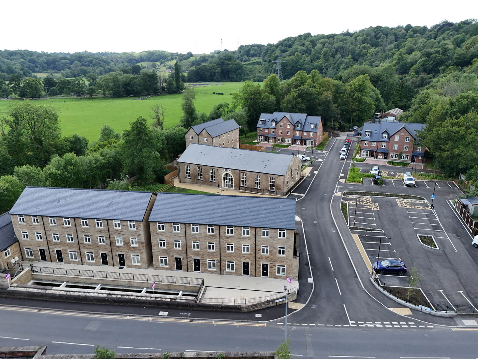
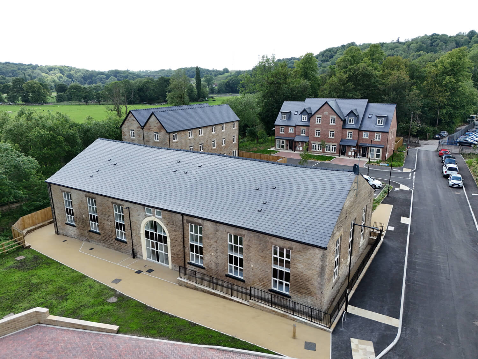
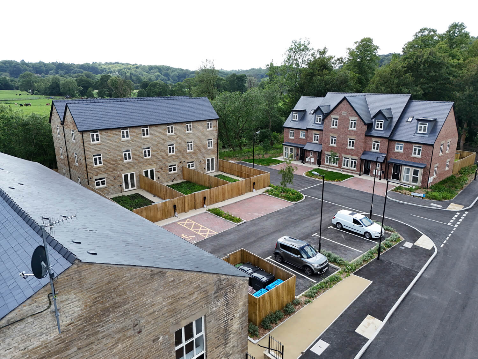
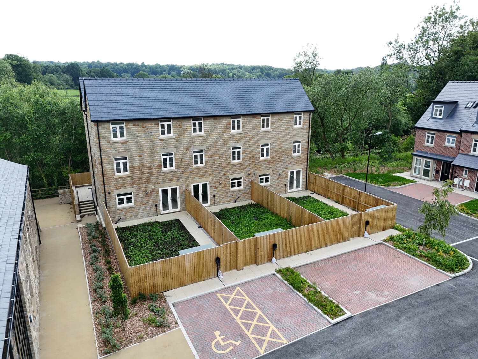
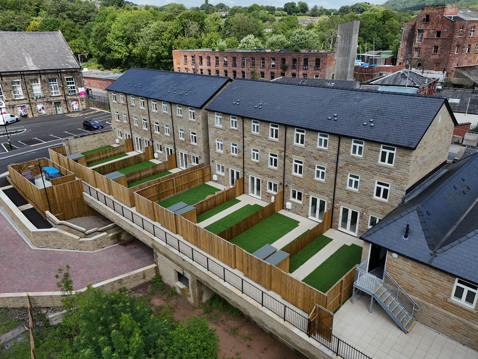
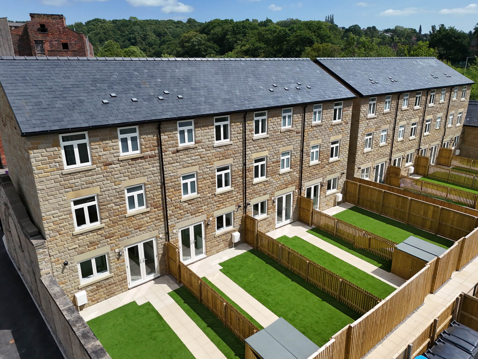
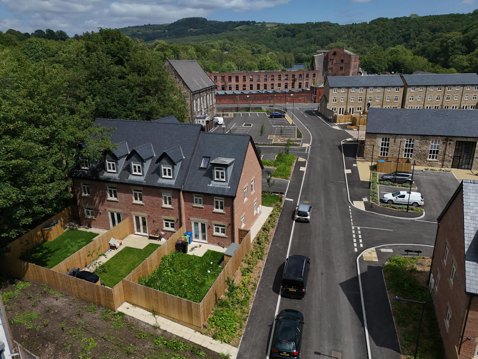
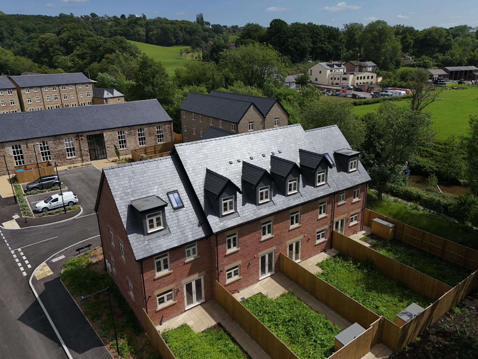
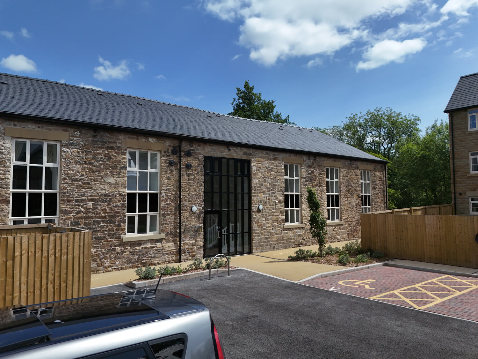
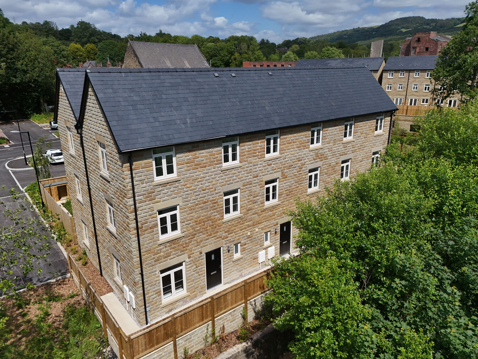
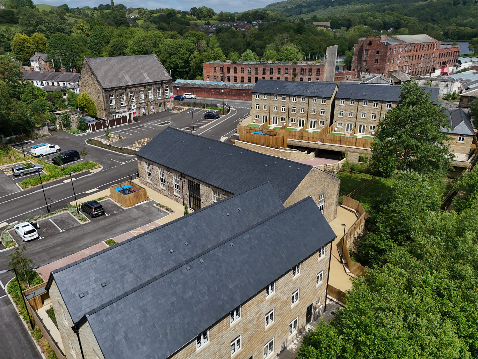
The Compstall Printworks brought affordable housing to the former Compstall Printworks site, which had stood vacant for more than a decade. The wider development combines new-build homes with the refurbishment of existing buildings, giving the site a new residential use while retaining elements of its industrial character.
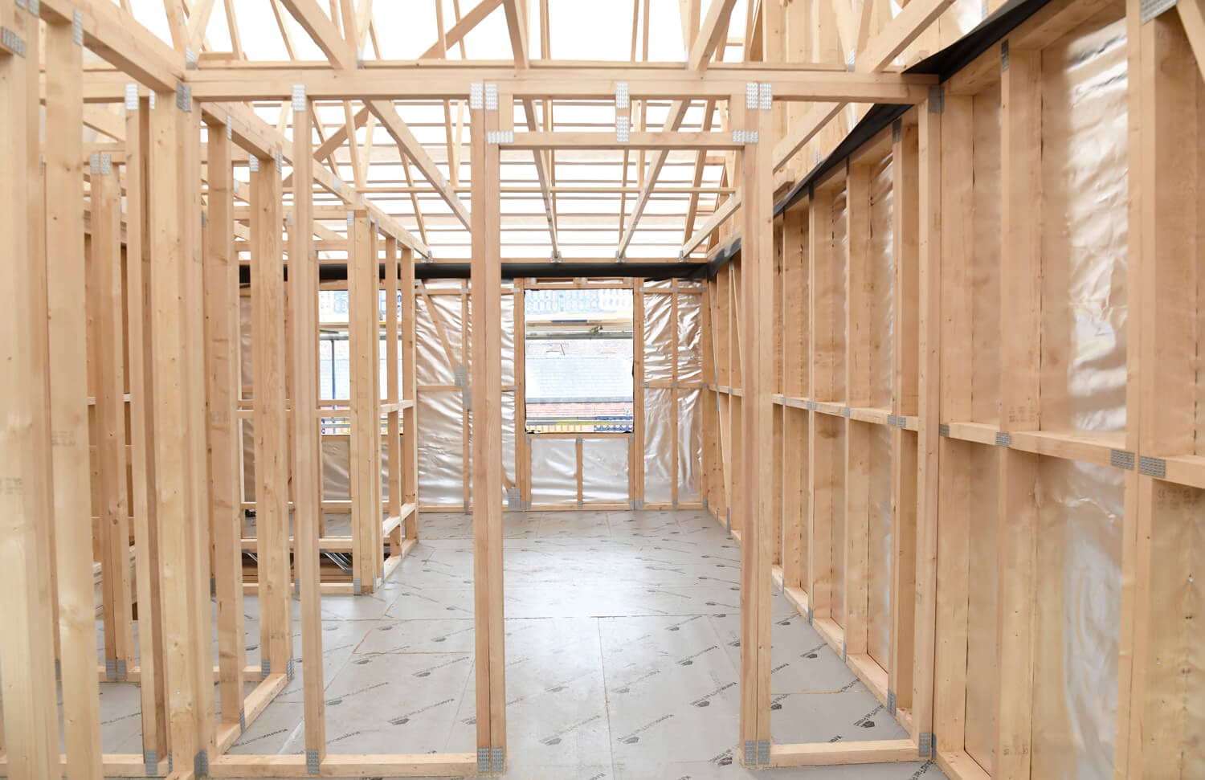
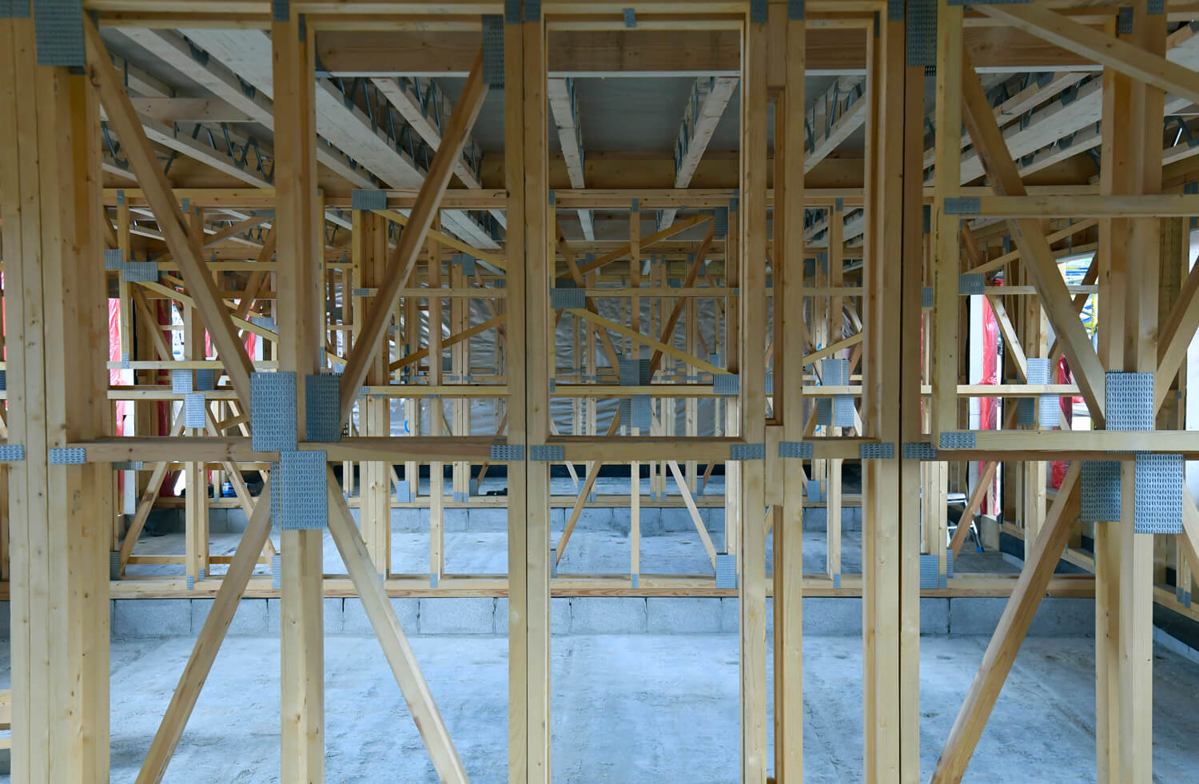
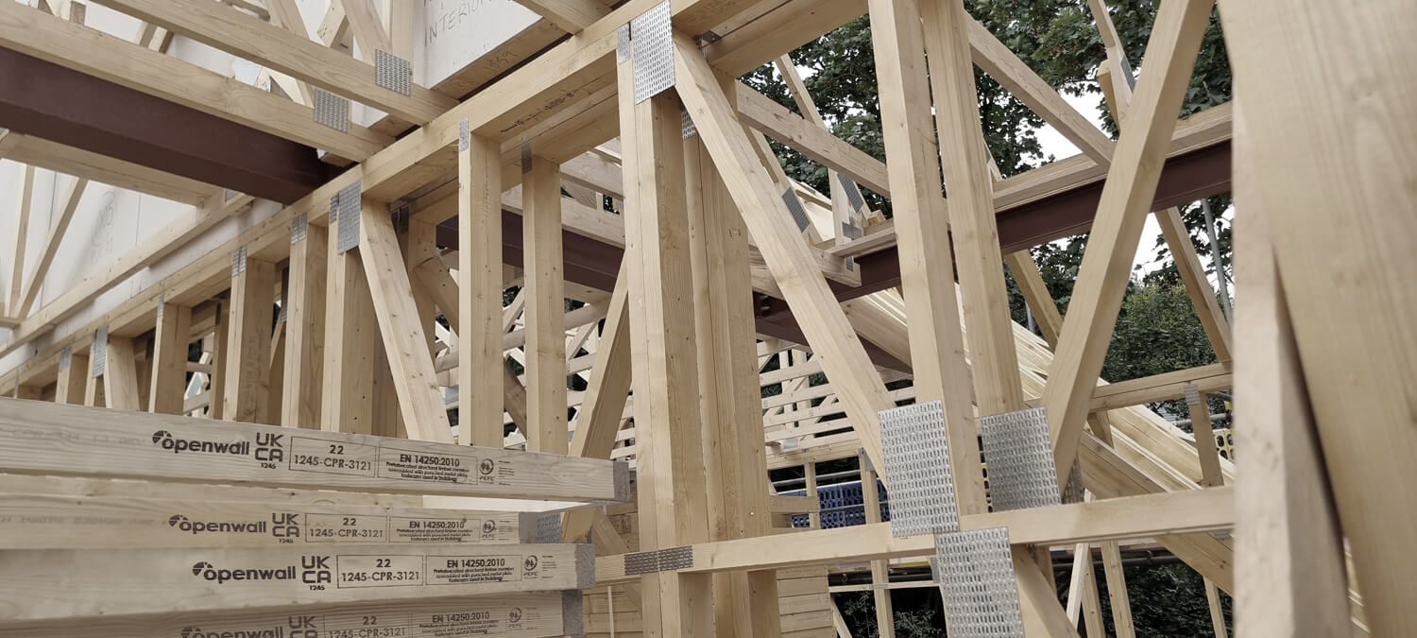
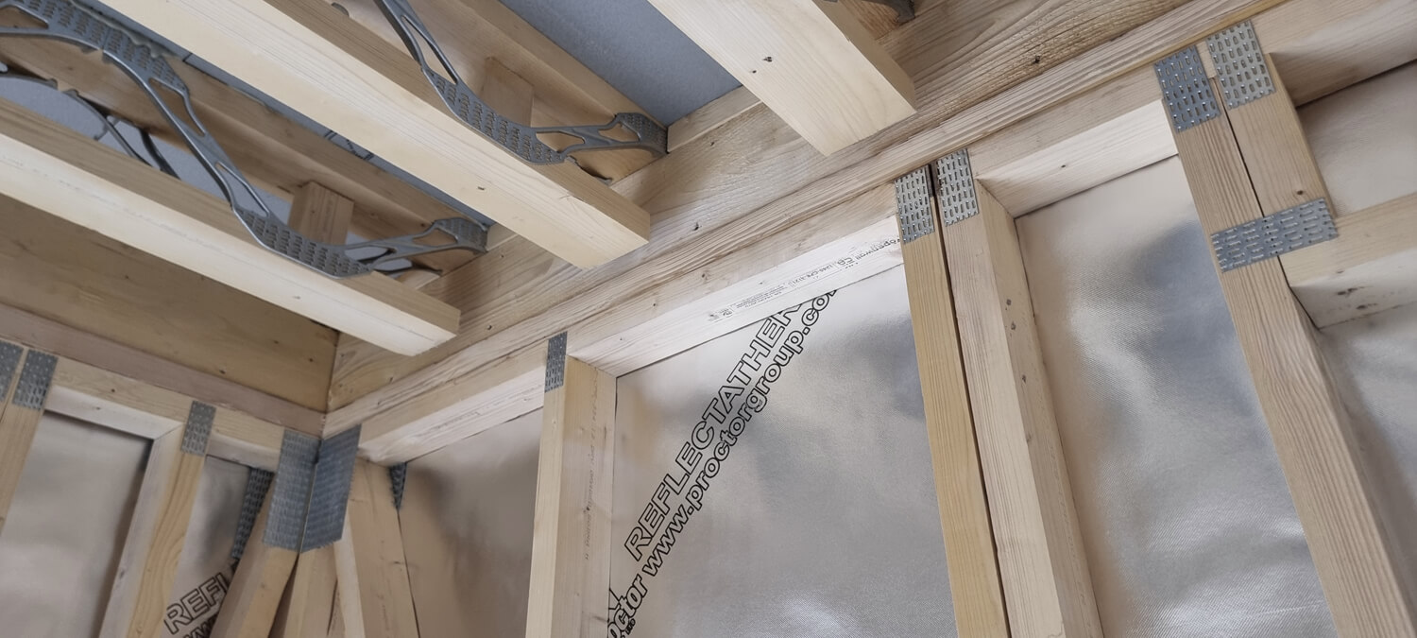
Openwall supplied timber frame panels for 18 homes and metal web joists for 14 homes within the refurbished building.
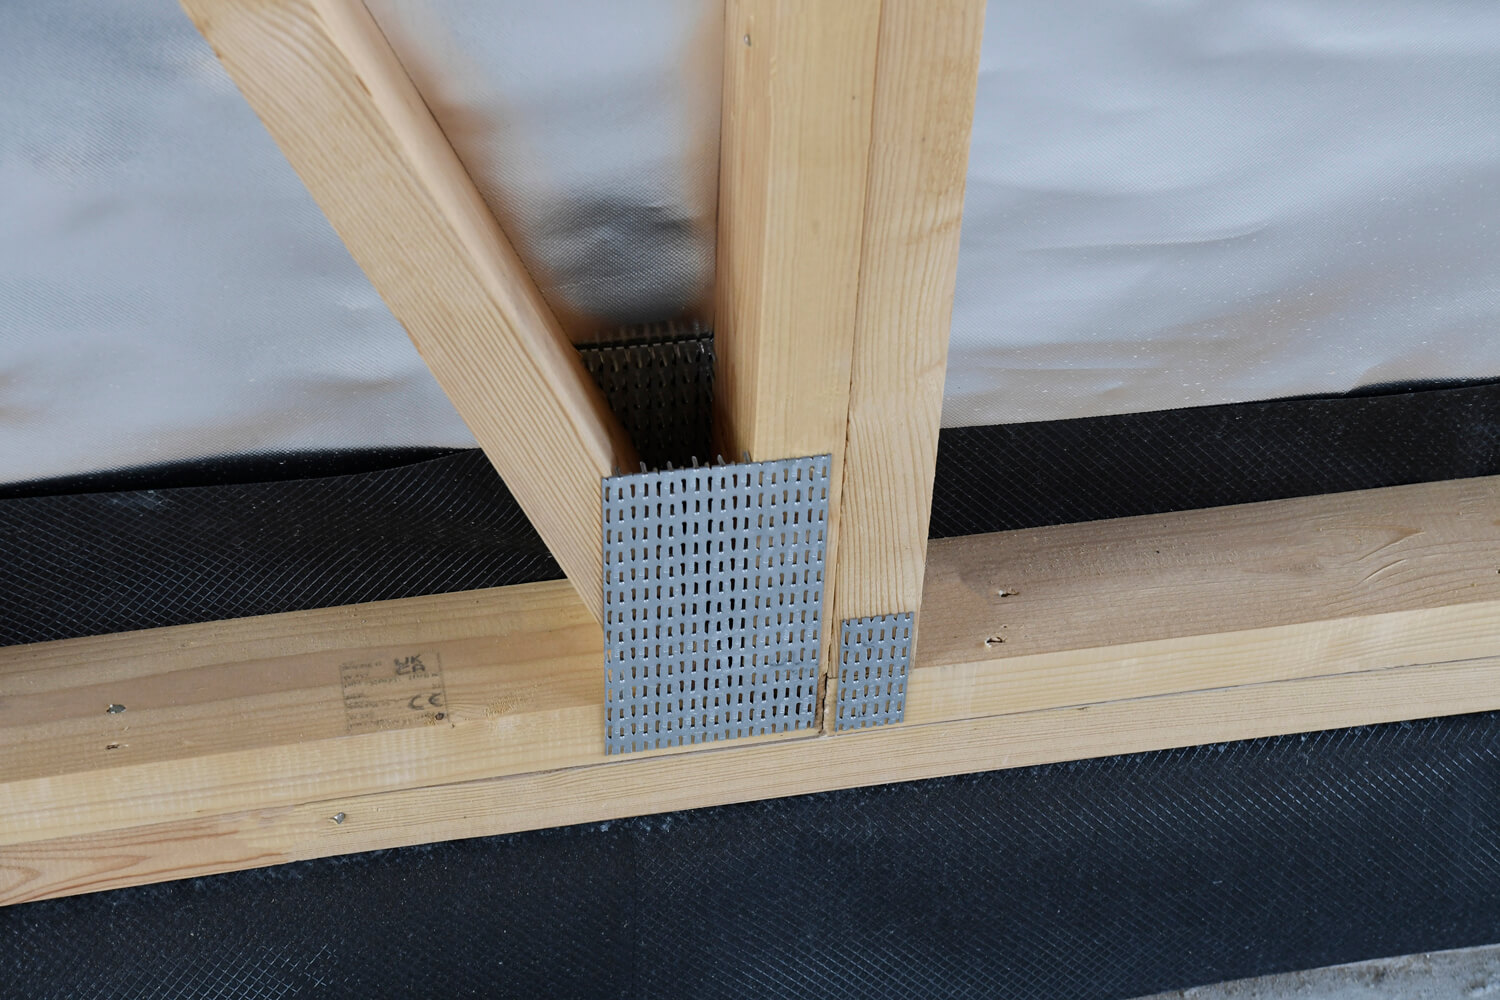
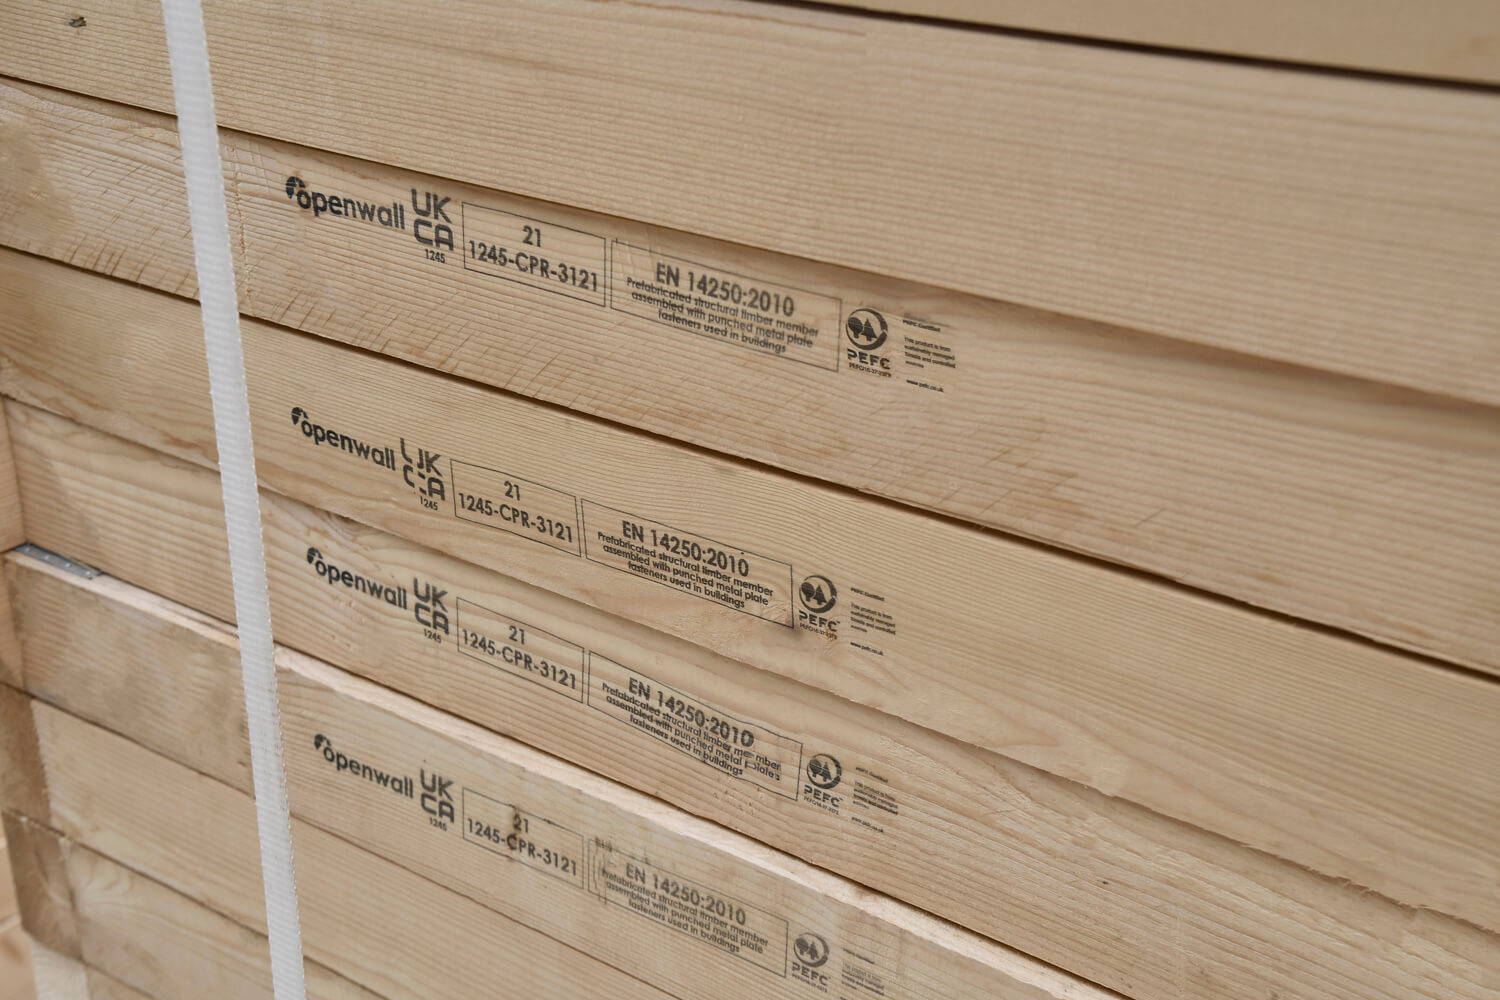
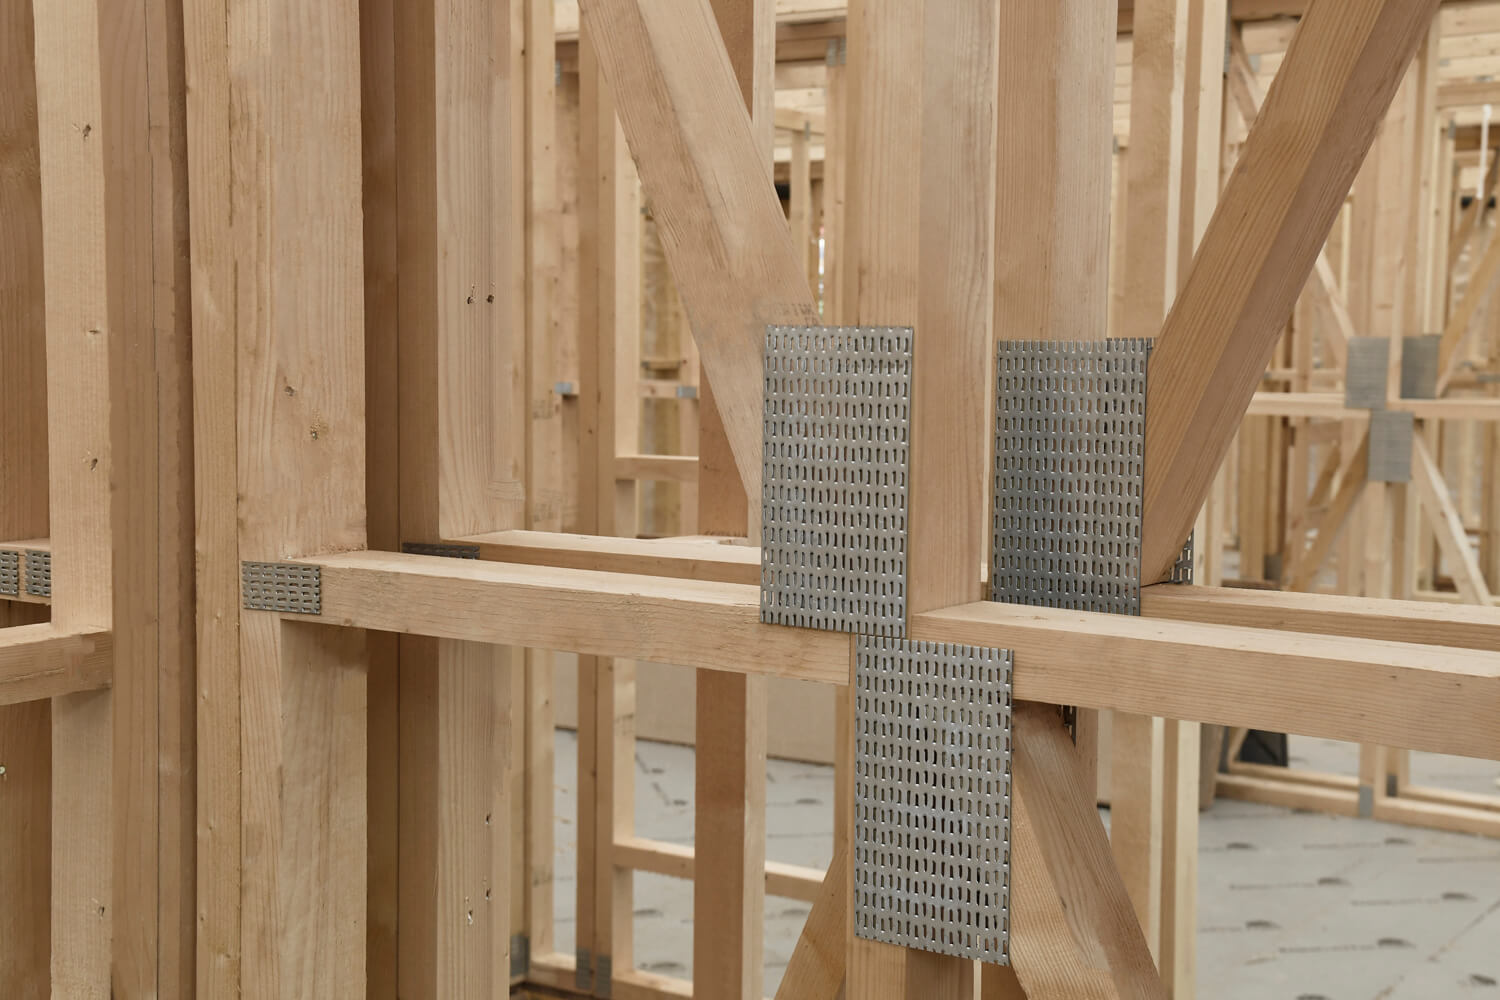
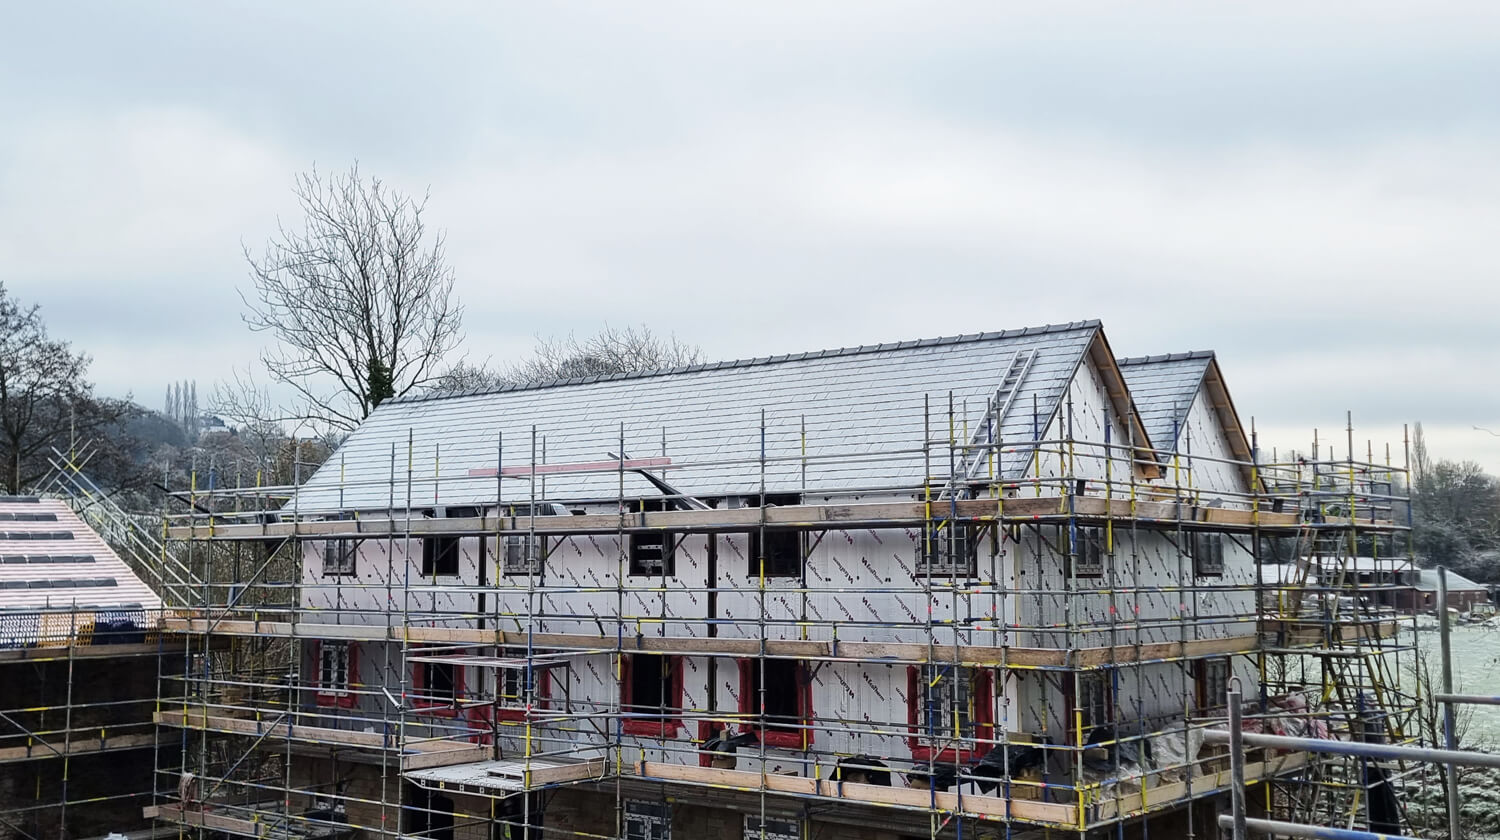
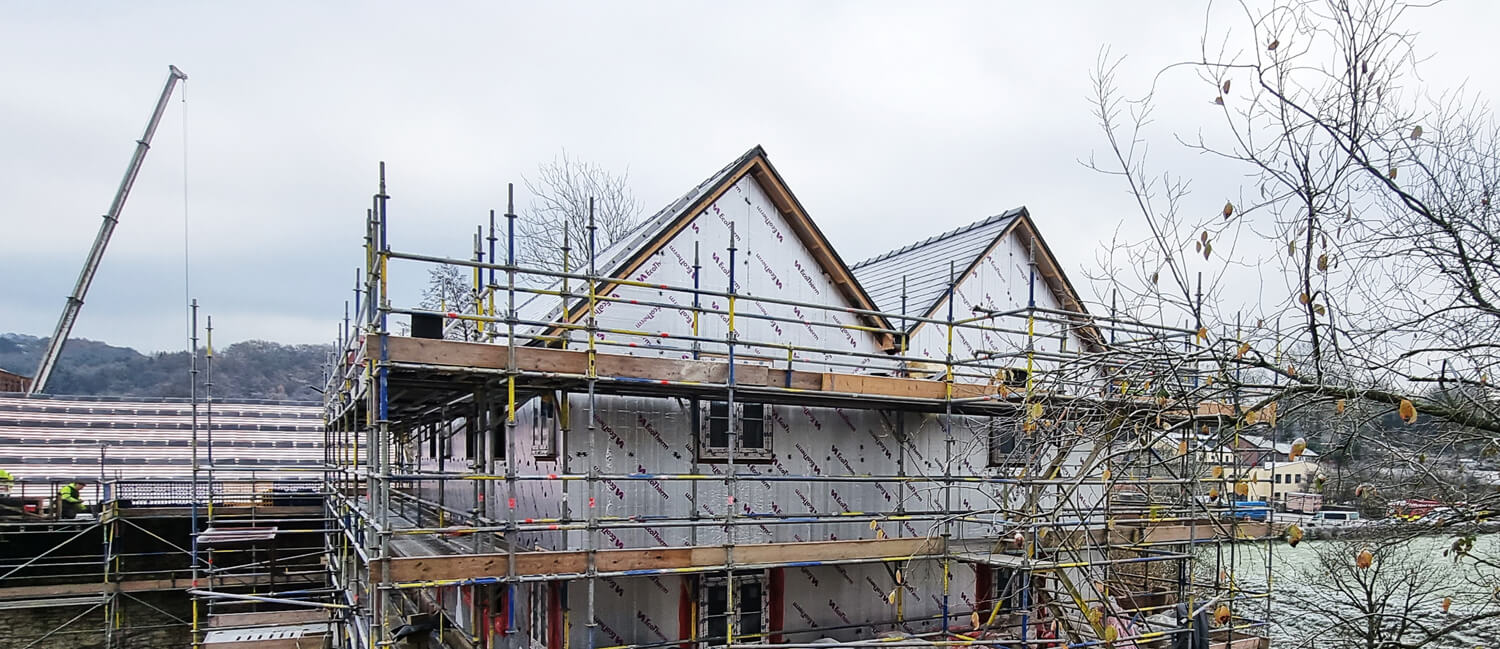
Fully UKCA marked structure including nail-plated wall panels, metal webbed joints and roof trusses.
Project Context & Delivery
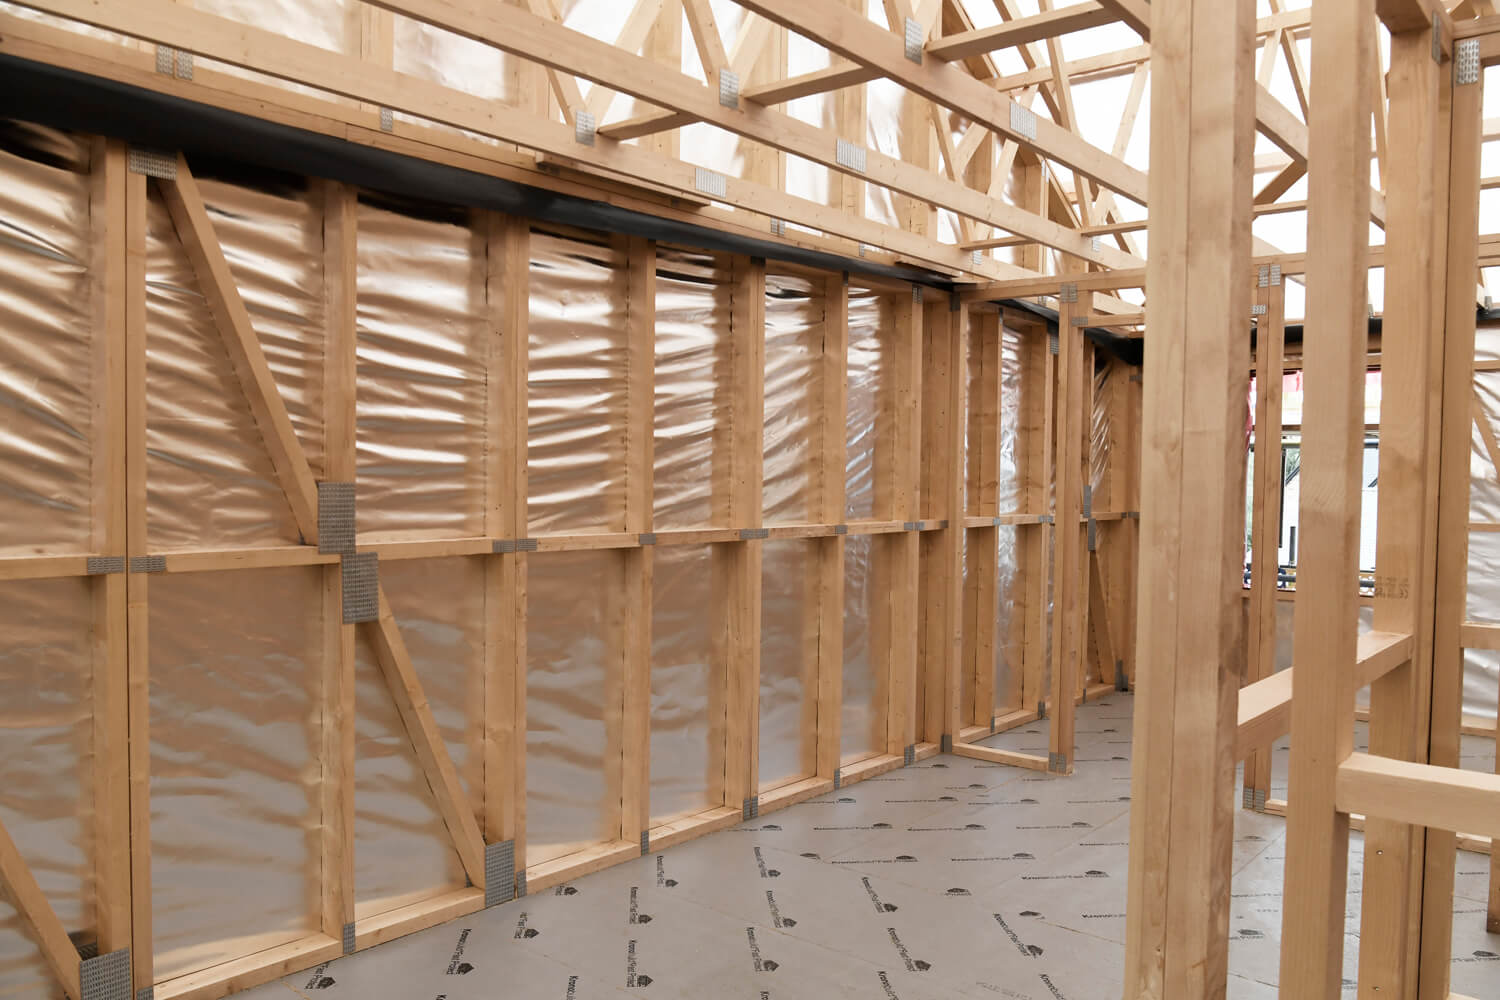
The timber frame homes were the first to use the Openwall® Triple Line+ method, an approach that brings vapour control, airtightness and protection together within the wall build-up, reducing the number of separate interfaces completed on site.
The Compstall Printworks continued an established relationship with Winworth Construction, following an earlier 104-home development delivered using the Openwall method.
Project Specification
Sector: Affordable Housing
Units: 18 timber frame / 14 metal web joists
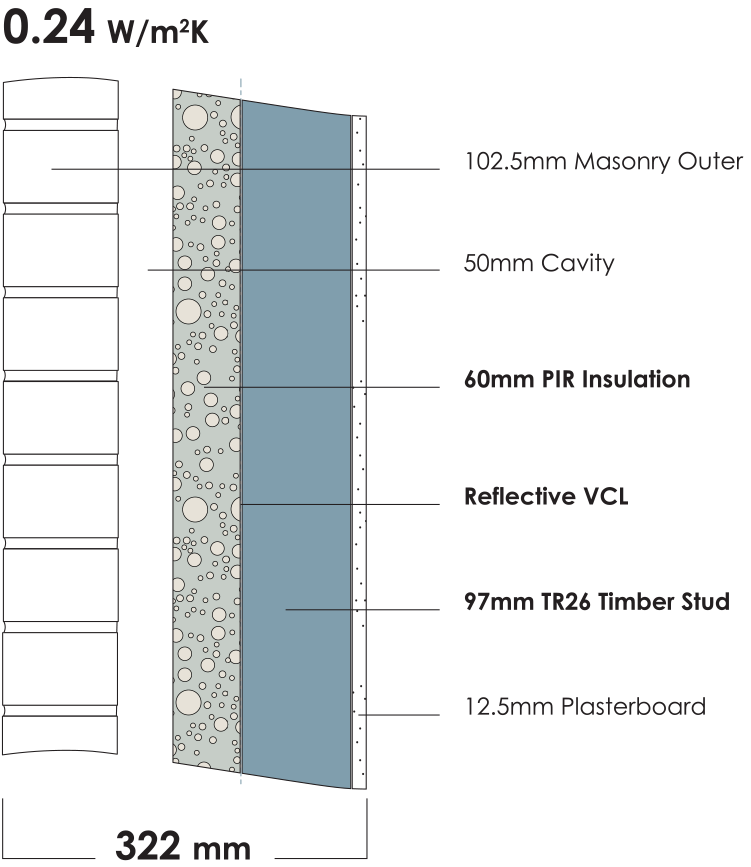
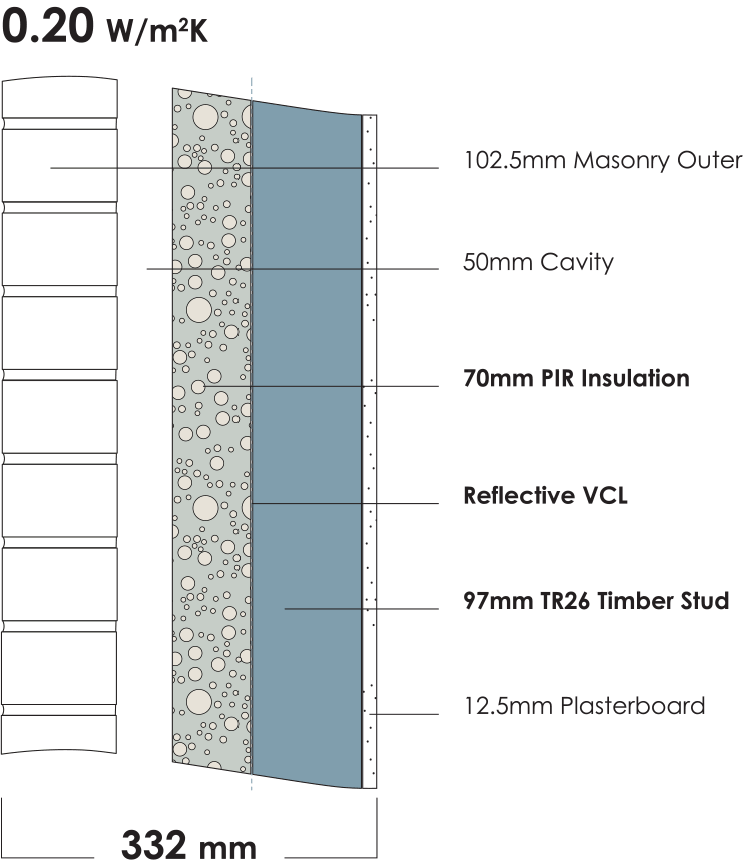
Both wall types used standard 97 mm Openwall panels, achieving U-values of 0.20 and 0.24 W/m²K within overall wall sections of 337 mm and 322 mm.
03. other projects
Explore a growing portfolio of completed projects showcasing the Openwall timber frame system.